Skip main navigation
Sold for $831,500
  • $831,500

    10323 Wilde Lake Ter, Columbia, MD 21044

    3beds
    2,324sqft
    Townhouse
    Built in 1971
    1,960 Square Feet Lot
    $844,100 Zestimate®
    $358/sqft
    $3,177 Estimated rent

    Home value

    $844,100

    $793,000 - $903,000

    $3,177/mo

    Zestimate® history
    Loading
    Loading...

    Owner options

    List your home for rent

    $3,177/mo

    Rent Zestimate®

    Find your next renter with Zillow Rental Manager. Plus, with online applications, you can quickly screen prospective tenants – for free.

    Learn more

    $3,177/mo

    Rent Zestimate®

    Refinance and save

    $5,511/mo

    Est. payment

    Refinancing to a lower rate could help reduce your monthly payments and save thousands over the life of the loan.

    See today's rates

    $5,511/mo

    Est. payment

    Explore your selling options

    Work with a Zillow partner agent

    Leverage their expertise and Zillow's premium Showcase listings to get your home seen by more buyers.

    Get started

    List with your own agent

    Get your home in front of millions of buyers by listing it on Zillow.

    Learn how to do it

    Sell it yourself

    Take full control of how buyers see your home on Zillow by listing For Sale by Owner (FSBO).

    List your home

    What's special

    Waterfront homeCozy gas fireplacePrivate gate entryCustom hunter-douglas shadesFront courtyardRock gardenOverhead trellis
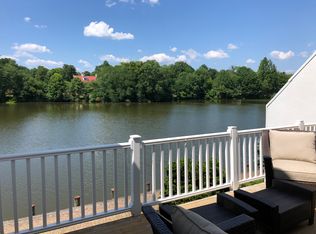
    Welcome to your dream home in the heart of Columbia! An exquisitely updated classic contemporary nestled in the iconic Tidesfall community on Wilde Lake. From the moment you arrive, you’ll feel the calm and elegance this home offers, starting with a private gate entry to a front courtyard framed by an overhead trellis, the soothing sound of a water fountain, a peaceful rock garden, and a deck that's perfect for weekend grilling or evening unwinding. The white stucco exterior and interior white walls add a modern yet timeless charm, reminiscent of homes you’d find featured in Architectural magazines. Step inside, and you’re greeted by soaring ceilings, bright white walls, and an open layout that brings in natural light and sweeping lake views. The updated eat-in kitchen is both stylish and functional, with granite countertops, stainless steel appliances, and space for casual meals. Just off the kitchen, the separate dining room—complete with built-ins—overlooks the spacious living room, where 10-foot ceilings, a cozy gas fireplace, and floor-to-ceiling windows and glass sliders invite you to take in the beauty of Wilde Lake from your own private deck. Upstairs, the primary bedroom suite is a serene retreat with wide water views and custom Hunter-Douglas shades that let you wake up with the sunrise or sleep in with privacy. Two additional bedrooms offer plenty of flexibility—perfect for guests, a home office, or both, with one room overlooking the peaceful courtyard below. The split lower level gives you even more space to relax or entertain, featuring a generous family room with another gas fireplace, a separate laundry room with ample storage, and sliders leading to a private patio just steps from the water. Living here means you’re just a short walk toThe Mall in Columbia with shopping, dining, and entertainment, a short drive to the booming downtown Merriweather District, plus easy access to major highways for commuting to Ft. Meade, NSA, Baltimore, or Washington, D.C. This is a rare chance to own a waterfront home in Howard County, where fishing, biking, and nature trails are part of everyday life. Come experience the peaceful elegance and unmatched setting of this special home—you may never want to leave.

    Zillow last checked:

    Listing updated:

    Listed by:

    Nancy Hulsman 410-984-3125,

    Coldwell Banker Realty,

    Listing Team: The Hulsman Group Of Coldwell Banker Realty

    Bought with:

    Jay Fischetti, 323674

    Keller Williams Realty Centre

    Kim Berry

    Keller Williams Realty Centre

    Source: Bright MLS,MLS#: MDHW2052312MLS Logo

    Facts & features

    Interior

    Bedrooms & bathrooms
    • Bedrooms: 3
    • Bathrooms: 4
    • Full bathrooms: 2
    • 1/2 bathrooms: 2
    • Main level bathrooms: 1
    Rooms
    • Room types: Living Room, Dining Room, Primary Bedroom, Bedroom 2, Bedroom 3, Kitchen, Family Room, Laundry
    Primary bedroom
    • Features: Ceiling Fan(s), Flooring - Luxury Vinyl Plank, Window Treatments
    • Level: Upper
    • Area: 195 Square Feet
    • Dimensions: 13 X 15
    Bedroom 2
    • Features: Flooring - Luxury Vinyl Plank
    • Level: Upper
    • Area: 100 Square Feet
    • Dimensions: 10 X 10
    Bedroom 3
    • Features: Flooring - Luxury Vinyl Plank
    • Level: Upper
    • Area: 110 Square Feet
    • Dimensions: 10 X 11
    Dining room
    • Features: Flooring - HardWood
    • Level: Main
    • Area: 132 Square Feet
    • Dimensions: 11 X 12
    Family room
    • Features: Flooring - HardWood, Fireplace - Gas
    • Level: Lower
    • Area: 228 Square Feet
    • Dimensions: 12 X 19
    Kitchen
    • Features: Flooring - HardWood
    • Level: Main
    • Area: 120 Square Feet
    • Dimensions: 10 X 12
    Laundry
    • Features: Flooring - Tile/Brick
    • Level: Lower
    • Area: 119 Square Feet
    • Dimensions: 17 X 7
    Living room
    • Features: Flooring - HardWood, Fireplace - Gas
    • Level: Main
    • Area: 247 Square Feet
    • Dimensions: 19 X 13
    Heating
    • Forced Air, Natural Gas
    Cooling
    • Central Air, Ceiling Fan(s), Electric
    Appliances
    • Included: Dishwasher, Disposal, Dryer, Microwave, Refrigerator, Oven/Range - Electric, Washer, Water Heater, Gas Water Heater
    • Laundry: In Basement, Laundry Room
    Features
    • Kitchen - Table Space, Dining Area, Eat-in Kitchen, Upgraded Countertops, Primary Bath(s), Open Floorplan, Built-in Features, Ceiling Fan(s), High Ceilings
    • Flooring: Wood, Luxury Vinyl, Ceramic Tile
    • Doors: Sliding Glass
    • Windows: Screens, Skylight(s), Window Treatments
    • Basement: Partial,Finished,Improved,Rear Entrance,Walk-Out Access
    • Number of fireplaces: 2
    • Fireplace features: Gas/Propane
    Interior area
    • Total structure area: 2,594
    • Total interior livable area: 2,324 sqft
    • Finished area above ground: 1,736
    • Finished area below ground: 588

    Property

    Parking
    • Parking features: Unassigned, On Street
    • Has uncovered spaces: Yes
    Accessibility
    • Accessibility features: None
    Features
    • Levels: Three
    • Stories: 3
    • Patio & porch: Deck, Patio
    • Exterior features: Lighting, Extensive Hardscape
    • Pool features: None
    • Has view: Yes
    • View description: Lake, Trees/Woods
    • Has water view: Yes
    • Water view: Lake
    • Waterfront features: Park, Lake
    • Body of water: Wilde Lake
    • Frontage length: Water Frontage Ft: 21
    Lot
    • Size: 1,960 Square Feet
    • Features: Cul-De-Sac, Backs - Open Common Area, Backs - Parkland, Bulkheaded, Landscaped, No Thru Street
    Details
    • Additional structures: Above Grade, Below Grade
    • Parcel number: 1415005017
    • Zoning: NT
    • Special conditions: Standard

    Construction

    Type & style
    • Home type: Townhouse
    • Architectural style: Contemporary
    • Property subtype: Townhouse
    Materials
    • Stucco
    • Foundation: Other
    • Roof: Flat
    Condition
    • Excellent
    • New construction: No
    • Year built: 1971

    Utilities & green energy

    • Sewer: Public Sewer
    • Water: Public
    • Utilities for property: Underground Utilities

    Community & HOA

    Community
    • Subdivision: Tidesfall
    HOA
    • Has HOA: Yes
    • Amenities included: Bike Trail, Common Grounds, Jogging Path, Lake, Picnic Area
    • Services included: Common Area Maintenance, Lawn Care Rear
    • HOA fee: $350 annually
    • HOA name: TIDESFALL ASSOCIATION
    Location
    • Region: Columbia
    • Municipality: Columbia

    Financial & listing details

    • Price per square foot: $358/sqft
    • Tax assessed value: $603,567
    • Annual tax amount: $8,515
    • Date on market: 5/22/2025
    • Listing agreement: Exclusive Right To Sell
    • Ownership: Fee Simple

    Price history

    DateEventPrice
    7/18/2025Sold$831,500+4.1%$358/sqft
    Source: Bright MLS #MDHW2052312 Report a problem
    6/23/2025Pending sale$799,000$344/sqft
    Source: Bright MLS #MDHW2052312 Report a problem
    6/11/2025Price change$799,000-3.7%$344/sqft
    Source: Bright MLS #MDHW2052312 Report a problem
    5/22/2025Listed for sale$830,000+46.9%$357/sqft
    Source: Bright MLS #MDHW2052312 Report a problem
    11/19/2018Sold$565,000+29.9%$243/sqft
    Source: Public Record Report a problem
    11/11/2017Listing removed$3,500$2/sqft
    Source: Coldwell Banker Residential Brokerage - Ellicott City Enchanted Forest #HW10088507 Report a problem
    10/27/2017Listed for rent$3,500$2/sqft
    Source: Coldwell Banker Residential Brokerage #HW10088507 Report a problem
    2/20/2004Sold$435,000+130.2%$187/sqft
    Source: Public Record Report a problem
    10/12/1993Sold$189,000$81/sqft
    Source: Public Record Report a problem

    Public tax history

    YearProperty taxesTax assessment
    2025-- $603,567 +7.7%
    2024$6,312 +3.6%$560,600 +3.6%
    2023$6,094 +3.7%$541,167 -3.5%
    2022$5,875 +3.9%$560,600 +11.6%
    2021$5,656 +11.1%$502,300 +11.1%
    2020$5,093 +12.4%$452,300 -10%
    2019$4,530 +5.7%$502,300 +42.6%
    2018$4,284 -17.4%$352,300
    2017$5,184 +406.4%$352,300 +10.7%
    2016$1,024 $318,167 +5.7%
    2015$1,024 $301,100
    2014$1,024 $301,100
    2013-- $301,100 -10.2%
    2012-- $335,300
    2011-- $335,300
    2010-- $335,300 -14.1%
    2009-- $390,490 +11.7%
    2008-- $349,660 +13.2%
    2007-- $308,830 +15.2%
    2006-- $268,000 +7.4%
    2005-- $249,442 +8%
    2004-- $230,886 +8.7%
    2003-- $212,330 +6%
    2002-- $200,340 +6.4%
    2001-- $188,350 +167%
    2000-- $70,540
    Find assessor info on the county website

    Neighborhood: 21044

    Nearby schools

    GreatSchools rating
    Schools provided by the listing agent
    • District: Howard County Public School System

    Source: Bright MLS. This data may not be complete. We recommend contacting the local school district to confirm school assignments for this home.

    Get a cash offer in 3 minutes
    Find out how much your home could sell for in as little as 3 minutes with a no-obligation cash offer.
    Estimated market value
    $844,100
    Get a cash offer in 3 minutes
    Find out how much your home could sell for in as little as 3 minutes with a no-obligation cash offer.
    Estimated market value
    $844,100