Welcome to this beautifully maintained home in the highly desirable Sunnyside / Kellogg Village area of Marysville. Nestled on a vibrant residential street, this property offers the perfect blend of comfort, convenience, and modern living. Step inside to an inviting open-concept layout filled with natural light. The spacious living room flows seamlessly into the dining area & kitchen—ideal for entertaining or cozy nights in. Kitchen features ample cabinetry, generous counter w/ eating space & a functional layout perfect for everyday cooking needs. Spacious primary with it's own en-suite, & 2 additional bedrooms offer flexibility for guests, home office, or hobbies. Convenient dedicated laundry room & second bath w/ accessible shower complete the floorplan that lives large thanks to vaulted ceilings & abundant natural light throughout the home, w/ heat pump to keep home comfortable inside year round. The attached garage provides extra storage & parking & home's roof replaced only 6 years ago. Outside, enjoy a fully fenced backyard—perfect for pets, play, or summer BBQs. Located minutes from shopping, dining, parks, I-5 & Hwy 9, this home offers easy commuting & access to all of the areas many amenities. Community offers parks & walking trails throughout. Whether you're a first-time buyer or looking to upgrade, this property delivers exceptional value in a fantastic location. Don't miss your chance to make this Marysville gem your own! Home was partially virtually staged.
Sold
Listed by: Orchard Brokerage, LLC • Jenna Staker
Bought with: MacPherson's RHB
$530,000
10324 59th Drive NE, Marysville, WA 98270
3beds
1,170sqft
Single Family Residence
Built in 1999
3,920 Square Feet Lot
$532,100 Zestimate®
$453/sqft
$2,614 Estimated rent
Home value
$532,100
$500,000 - $564,000
$2,614/mo
Zestimate® history
Owner options
List your home for rent
$2,614/mo
Rent Zestimate®
Find your next renter with Zillow Rental Manager. Plus, with online applications, you can quickly screen prospective tenants – for free.
$2,614/mo
Rent Zestimate®
Refinance and save
$3,442/mo
Est. payment
Refinancing to a lower rate could help reduce your monthly payments and save thousands over the life of the loan.
$3,442/mo
Est. payment
Explore your selling options
Work with a Zillow partner agent
Leverage their expertise and Zillow's premium Showcase listings to get your home seen by more buyers.
Get startedList with your own agent
Get your home in front of millions of buyers by listing it on Zillow.
Learn how to do itSell it yourself
Take full control of how buyers see your home on Zillow by listing For Sale by Owner (FSBO).
List your homeWhat's special
Kitchen features ample cabinetryFilled with natural lightVaulted ceilingsVibrant residential streetDedicated laundry roomInviting open-concept layout
Zillow last checked:
Listing updated:
Listed by:
Jenna Staker,
Orchard Brokerage, LLC
Bought with:
Dan Nelson, 23024365
MacPherson's RHB
Source: NWMLS as distributed by MLS GRID,MLS#: 2524016
Facts & features
Interior
Bedrooms & bathrooms
- Bedrooms: 3
- Bathrooms: 2
- Full bathrooms: 1
- 3/4 bathrooms: 1
- Main level bathrooms: 2
- Main level bedrooms: 3
Primary bedroom
- Level: Main
Bedroom
- Level: Main
Bedroom
- Level: Main
Bathroom three quarter
- Level: Main
Bathroom full
- Level: Main
Dining room
- Level: Main
Entry hall
- Level: Main
Kitchen with eating space
- Level: Main
Living room
- Level: Main
Utility room
- Level: Main
Heating
- Forced Air, Heat Pump, Electric, Natural Gas
Cooling
- Forced Air, Heat Pump
Appliances
- Included: Dishwasher, Disposal, Microwave, Refrigerator, Stove(s)/Range(s), Dishwasher(s), Garbage Disposal, Microwave(s), Refrigerator(s), Water Heater: Gas, Water Heater Location: Garage
Features
- Bath Off Primary, Dining Room, High Tech Cabling
- Flooring: Hardwood, Carpet
- Windows: Dbl Pane/Storm Window
- Basement: None
- Has fireplace: No
Interior area
- Total structure area: 1,170
- Total interior livable area: 1,170 sqft
Property
Parking
- Total spaces: 4
- Parking features: Driveway, Attached Garage, Off Street
- Has attached garage: Yes
- Covered spaces: 2
- Uncovered spaces: 2
Features
- Levels: One
- Stories: 1
- Entry location: Main
- Patio & porch: Bath Off Primary, Dbl Pane/Storm Window, Dining Room, High Tech Cabling, Vaulted Ceiling(s), Water Heater
- Has view: Yes
- View description: Territorial
Lot
- Size: 3,920 Square Feet
- Dimensions: 95' x 40' x 96' x 40'
- Features: Curbs, Paved, Sidewalk, Deck, Fenced-Fully, Gas Available, High Speed Internet
- Topography: Level
- Residential vegetation: Garden Space
Details
- Parcel number: 00891500001300
- Zoning description: Jurisdiction: City
- Special conditions: Standard
Construction
Type & style
- Home type: SingleFamily
- Architectural style: Contemporary,1 Story
- Property subtype: Single Family Residence
Materials
- Cement/Concrete, Wood Products
- Foundation: Poured Concrete
- Roof: Composition
Condition
- Good
- Year built: 1999
- Major remodel year: 1999
Utilities & green energy
- Electric: Company: Snohomish County PUD
- Sewer: Sewer Connected, Company: City of Marysville
- Water: Public, Company: City of Marysville
- Utilities for property: Xfinity, Xfinity
Community & HOA
Community
- Features: Playground, Trail(s)
- Subdivision: Kellogg Village
HOA
- Services included: Common Area Maintenance, Road Maintenance
- HOA fee: $190 annually
Location
- Region: Marysville
Financial & listing details
- Price per square foot: $453/sqft
- Tax assessed value: $470,800
- Annual tax amount: $804
- Date on market: 7/10/2026
- Cumulative days on market: 13 days
- Listing terms: Conventional,FHA,State Bond,VA Loan
- Inclusions: Dishwasher(s), Garbage Disposal, Microwave(s), Refrigerator(s), Stove(s)/Range(s)
Price history
| Date | Event | Price |
|---|---|---|
| 6/22/2026 | Sold | $530,000$453/sqft |
Source:  NWMLS as distributed by MLS GRID #2524016 Report a problem NWMLS as distributed by MLS GRID #2524016 Report a problem | ||
| 5/27/2026 | Pending sale | $530,000$453/sqft |
Source: NWMLS as distributed by MLS GRID #2524016 Report a problem | ||
| 5/14/2026 | Listed for sale | $530,000+52.3%$453/sqft |
Source: NWMLS as distributed by MLS GRID #2524016 Report a problem | ||
| 10/11/2019 | Sold | $347,900+2.4%$297/sqft |
Source: NWMLS as distributed by MLS GRID #1511705 Report a problem | ||
| 9/2/2019 | Pending sale | $339,900$291/sqft |
Source: Redfin Corp. #1511705 Report a problem | ||
| 8/29/2019 | Listed for sale | $339,900+47.8%$291/sqft |
Source: Redfin Corp. #1511705 Report a problem | ||
| 1/6/2016 | Listing removed | $230,000$197/sqft |
Source: The Cascade Team #833384 Report a problem | ||
| 10/14/2015 | Pending sale | $230,000$197/sqft |
Source: The Cascade Team #833384 Report a problem | ||
| 10/11/2015 | Price change | $230,000-2.1%$197/sqft |
Source: The Cascade Team #833384 Report a problem | ||
| 9/19/2015 | Listed for sale | $235,000$201/sqft |
Source: The Cascade Team #833384 Report a problem | ||
| 8/19/2015 | Pending sale | $235,000$201/sqft |
Source: The Cascade Team #833384 Report a problem | ||
| 8/13/2015 | Listed for sale | $235,000+44.2%$201/sqft |
Source: The Cascade Team #833384 Report a problem | ||
| 8/31/2001 | Sold | $163,000+15.8%$139/sqft |
Source: NWMLS as distributed by MLS GRID #21059033 Report a problem | ||
| 8/18/1999 | Sold | $140,810$120/sqft |
Source: Public Record Report a problem | ||
Public tax history
| Year | Property taxes | Tax assessment |
|---|---|---|
| 2024 | $835 +3.6% | $470,800 +11.7% |
| 2023 | $806 -52.9% | $421,400 -5.5% |
| 2022 | $1,711 -51.3% | $445,700 +28.4% |
| 2021 | $3,514 +6.1% | $347,000 +14.7% |
| 2020 | $3,312 +4.9% | $302,400 +6.6% |
| 2019 | $3,159 | $283,700 +8.9% |
| 2018 | -- | $260,500 +23.5% |
| 2017 | $2,742 +26.5% | $210,900 +10.8% |
| 2016 | $2,169 | $190,300 +12% |
| 2015 | $2,169 +25.8% | $169,900 +32.5% |
| 2013 | $1,724 | $128,200 |
| 2012 | -- | -- |
| 2011 | -- | -- |
| 2010 | -- | -- |
| 2009 | -- | -- |
| 2008 | -- | -- |
| 2007 | -- | -- |
| 2002 | -- | -- |
| 2001 | $1,732 +4.6% | $137,700 +19.9% |
| 2000 | $1,656 | $114,800 |
Find assessor info on the county website
Neighborhood: 98270
Nearby homes
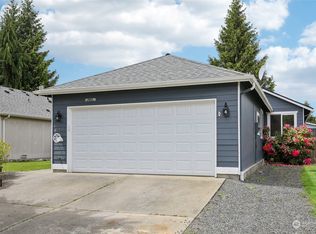
- $565,0003 bd2 ba1.2k sqft10406 59th Dr NE, Marysville, WA 98270Sold
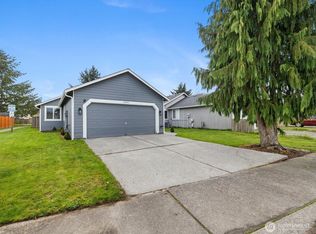
- $599,0003 bd2 ba1.2k sqft10311 59th Dr NE, Marysville, WA 98270Sold
- $175,0003 bd2 ba2.1k sqft5711 100th St NE UNIT 71, Marysville, WA 98270Sold

- $480,0003 bd2 ba1.1k sqft10429 59th Dr NE, Marysville, WA 98270Sold
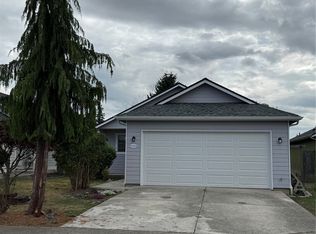
- $578,0003 bd2 ba1.2k sqft10430 59th Dr NE, Marysville, WA 98270Sold
- $545,0003 bd2 ba1.2k sqft10218 59th Dr NE, Marysville, WA 98270Sold
- $516,0003 bd2 ba1.1k sqft10207 59th Dr NE, Marysville, WA 98270Sold
- $216,0003 bd2 ba1.5k sqft5711 100th St NE UNIT 42, Marysville, WA 98270Sold
Nearby schools
GreatSchools rating
- 5/10Cascade Elementary SchoolGrades: K-5Distance: 0.5 mi
- 3/10Marysville Middle SchoolGrades: 6-8Distance: 2.1 mi
- 1/10Marysville Pilchuck High SchoolGrades: 9-12Distance: 0.4 mi
Schools provided by the listing agent
- Elementary: Cascade Elem
- Middle: Cedarcrest Sch
- High: Marysville Pilchuck
Source: NWMLS as distributed by MLS GRID. This data may not be complete. We recommend contacting the local school district to confirm school assignments for this home.
Get a cash offer in 3 minutes
Find out how much your home could sell for in as little as 3 minutes with a no-obligation cash offer.
Estimated market value
$532,100
Get a cash offer in 3 minutes
Find out how much your home could sell for in as little as 3 minutes with a no-obligation cash offer.
Estimated market value
$532,100
- Washington
- Snohomish County
- Marysville
- 98270
- 10324 59th Drive NE
Nearby cities
Nearby neighborhoods
Nearby zip codes
Other Marysville Topics
