This highly sought-after2330 plan offers modern living at its finest. An open-concept great room showcases stainless steel appliances, a generous island, and seamless flow for entertaining. Upstairs, enjoy a spacious loft and a luxurious primary suite complete with a deluxe spa bath featuring a soaking tub and expansive walk-in closet. Fully landscaped, fully fenced, and ideally located near Lake Stevens’ popular Davies Beach—this home truly has it all.
Pending
Listed by: KB Home Sales • Edward Rose
$775,000
10324 6th Place SE #SW 18, Lake Stevens, WA 98258
4beds
2,330sqft
Single Family Residence
Built in 2026
4,016 Square Feet Lot
$-- Zestimate®
$333/sqft
$133/mo HOA
What's special
Spacious loftGenerous islandDeluxe spa bathLuxurious primary suiteSoaking tubExpansive walk-in closetOpen-concept great room
- 122 days |
- 13 |
- 0 |
Zillow last checked:
Listing updated:
Listed by:
Edward Rose,
KB Home Sales,
Nikki Wiley,
KB Home Sales
Source: NWMLS as distributed by MLS GRID,MLS#: 2495864
Facts & features
Interior
Bedrooms & bathrooms
- Bedrooms: 4
- Bathrooms: 3
- Full bathrooms: 2
- 1/2 bathrooms: 1
- Main level bathrooms: 1
Primary bedroom
- Level: Second
Bedroom
- Level: Second
Bedroom
- Level: Second
Bedroom
- Level: Second
Bathroom full
- Level: Second
Bathroom full
- Level: Second
Other
- Level: Main
Bonus room
- Level: Second
Entry hall
- Level: Main
Great room
- Level: Main
Kitchen with eating space
- Level: Main
Utility room
- Level: Second
Heating
- Fireplace, 90%+ High Efficiency, Forced Air, Heat Pump, Electric
Cooling
- 90%+ High Efficiency, Heat Pump
Appliances
- Included: Dishwasher, Disposal, Microwave, Stove(s)/Range(s), Dishwasher(s), Garbage Disposal, Microwave(s), Water Heater Location: Garage
Features
- Bath Off Primary, Dining Room, Loft
- Flooring: Vinyl Plank, Carpet
- Windows: Dbl Pane/Storm Window
- Basement: None
- Number of fireplaces: 1
- Fireplace features: Electric, Main Level: 1, Fireplace
Interior area
- Total structure area: 2,330
- Total interior livable area: 2,330 sqft
Property
Parking
- Total spaces: 2
- Parking features: Driveway, Attached Garage, Off Street
- Has attached garage: Yes
- Covered spaces: 2
Features
- Levels: Two
- Stories: 2
- Entry location: Main
- Patio & porch: Bath Off Primary, Dbl Pane/Storm Window, Dining Room, Fireplace, Loft, Walk-In Closet(s)
- Has view: Yes
- View description: Territorial
Lot
- Size: 4,016 Square Feet
- Features: Cul-De-Sac, Paved, Sidewalk, Electric Car Charging, Fenced-Fully, Patio
Details
- Parcel number: 1240500001800
- Zoning description: Jurisdiction: City
- Special conditions: Standard
Construction
Type & style
- Home type: SingleFamily
- Architectural style: 2 Story
- Property subtype: Single Family Residence
Materials
- Cement Planked, Wood Products, Cement Plank
- Foundation: Poured Concrete
- Roof: Composition
Condition
- Under Construction
- New construction: Yes
- Year built: 2026
- Major remodel year: 2026
Details
- Builder name: KB HOME
Utilities & green energy
- Electric: Company: SnoPUD
- Sewer: Sewer Connected, Company: Lk Stevens Sewer
- Water: Public, Company: SnoPUD
Community & HOA
Community
- Features: CCRs, Playground
- Subdivision: Lake Stevens
HOA
- Services included: Common Area Maintenance
- HOA fee: $133 monthly
- HOA phone: 206-215-9732
Location
- Region: Lake Stevens
Financial & listing details
- Price per square foot: $333/sqft
- Date on market: 3/28/2026
- Cumulative days on market: 116 days
- Listing terms: Conventional,FHA,VA Loan
- Inclusions: Dishwasher(s), Garbage Disposal, Microwave(s), Stove(s)/Range(s)
Estimated market value
Not available
Estimated sales range
Not available
$3,711/mo
Price history
| Date | Event | Price |
|---|---|---|
| 3/21/2026 | Pending sale | $775,000$333/sqft |
Source:  NWMLS as distributed by MLS GRID #2495864 Report a problem NWMLS as distributed by MLS GRID #2495864 Report a problem | ||
| 3/21/2026 | Listed for sale | $775,000$333/sqft |
Source: NWMLS as distributed by MLS GRID #2495864 Report a problem | ||
Public tax history
Tax history is unavailable.
Monthly payment
Est. payment
Payment breakdown
Explore the cost of this home by adjusting the details. Changes won't be saved.Climate risks
Neighborhood: 98258
Nearby schools
GreatSchools rating
- 7/10Skyline Elementary SchoolGrades: PK-5Distance: 0.7 mi
- 8/10Lake Stevens Middle SchoolGrades: 6-7Distance: 0.9 mi
- 9/10Lake Stevens Sr High SchoolGrades: 10-12Distance: 2.3 mi
Schools provided by the listing agent
- Elementary: Glenwood Elem
- High: Lake Stevens Snr Hig
Source: NWMLS as distributed by MLS GRID. This data may not be complete. We recommend contacting the local school district to confirm school assignments for this home.
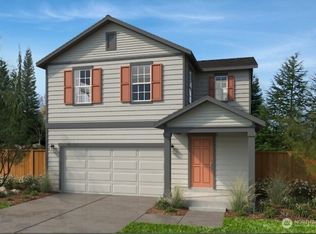
- $759,8014 bd3 ba2k sqft10320 6th Pl SE #SW-17, Lake Stevens, WA 98258Sold
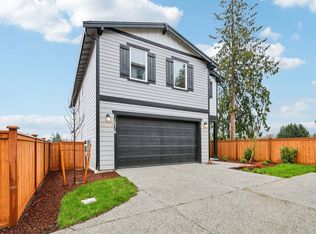
- $897,8005 bd4 ba3.1k sqft10316 6th Pl SE, Lake Stevens, WA 98258Off Market
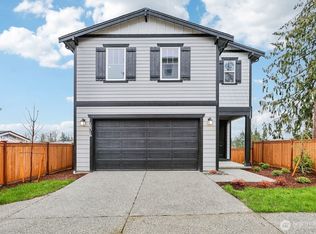
- $899,9505 bd4 ba3.1k sqft10316 6th Pl SE #16-SW, Lake Stevens, WA 98258Sold
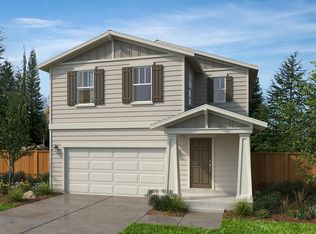
- $849,9504 bd4 ba2.7k sqft10328 6th Pl SE, Lake Stevens, WA 98258New Construction
- $811,6003 bd3 ba2k sqft10332 6th Pl SE, Lake Stevens, WA 98258Off Market
- $849,9504 bd4 ba2.7k sqft10328 6th Pl SE #SW-19, Lake Stevens, WA 98258New Construction
- $790,0004 bd3 ba2.3k sqft10312 6th Pl SE #15, Lake Stevens, WA 98258Sold
- $883,1004 bd3 ba2.3k sqft10312 6th Pl SE, Lake Stevens, WA 98258Off Market
A local agent can set up tours, give advice and negotiate with sellers.
Similar homes
- $774,9504 bd3 ba2.3k sqftStillwater, Lake Stevens, WA 98258Active
 NWMLS as distributed by MLS GRID
 - $774,9504 bd3 ba2.3k sqft10417 6th Pl SE, Lake Stevens, WA 98258New Construction
 KB Home
 - $739,9503 bd3 ba1.8k sqftStillwater, Lake Stevens, WA 98258Active
 MLS ID #2510065, Edward Rose. NWMLS as distributed by MLS GRID
 - $849,9505 bd3 ba2.7k sqftStillwater, Lake Stevens, WA 98258Active
 NWMLS as distributed by MLS GRID
 - from $764,9504 bd3 ba2.7k sqftPlan 2755 Plan, Mill Bridge, Lake Stevens, WA 98258New ConstructionKB Home
- $764,9504 bd4 ba2.1k sqftMill Bridge, Lake Stevens, WA 98258ActiveMLS ID #2492802, Edward Rose. NWMLS as distributed by MLS GRID
- from $759,9504 bd3 ba2.6k sqftPlan 2605 Plan, Mill Bridge, Lake Stevens, WA 98258New ConstructionKB Home
- from $759,9504 bd4 ba2.7k sqftPlan 2761 Plan, Mill Bridge, Lake Stevens, WA 98258New ConstructionKB Home
- $734,9503 bd3 ba2k sqftMill Bridge, Lake Stevens, WA 98258ActiveMLS ID #2532468, Nikki Wiley. NWMLS as distributed by MLS GRID
- from $694,9504 bd3 ba2.3k sqftPlan 2330 Modeled Plan, Mill Bridge, Lake Stevens, WA 98258New ConstructionKB Home
- from $664,9503 bd3 ba2k sqftPlan 2070 Modeled Plan, Mill Bridge, Lake Stevens, WA 98258New ConstructionKB Home
- from $669,9503 bd3 ba2.3k sqftPlan 2391 Plan, Mill Bridge, Lake Stevens, WA 98258New ConstructionKB Home
- from $634,9503 bd3 ba1.8k sqftPlan 1870 Plan, Mill Bridge, Lake Stevens, WA 98258New ConstructionKB Home
- $764,9504 bd3 ba2.3k sqftLennar At Barrel Creek, Marysville, WA 98270ActiveNWMLS as distributed by MLS GRID
- $694,8904 bd2 ba2.3k sqftInspiration Point, Marysville, WA 98270ActiveMLS ID #2553152, Fery Nikzat. NWMLS as distributed by MLS GRID
- from $824,9903 bd3 ba2.3k sqftLaurel Plan, Sunnyside, Marysville, WA 98270New ConstructionRichmond Homes
- $746,0105 bd3 ba2.6k sqftInspiration Point, Marysville, WA 98270ActiveMLS ID #2553635, Gene Devereaux. NWMLS as distributed by MLS GRID
- $749,9904 bd3 ba1.9k sqftVillage At Creekside, Marysville, WA 98270ActiveNWMLS as distributed by MLS GRID
- $809,9504 bd3 ba2.5k sqftLennar At Barrel Creek, Marysville, WA 98270ActiveNWMLS as distributed by MLS GRID
- $781,4485 bd3 ba2.7k sqftRedstone At Whiskey Ridge, Marysville, WA 98270ActiveNWMLS as distributed by MLS GRID
