Skip main navigation
Under contract
  • Price cut: $4K (6/4)
    $416,000

    10324 Broom Ln, Lanham, MD 20706

    3beds
    1,628sqft
    : 
    Loading
    Get pre-qualified
    Townhouse
    Built in 1983
    2,432 Square Feet Lot
    $416,000 Zestimate®
    $256/sqft
    $63/mo HOA

    What's special

    Modern lighting fixturesUpdated faucetsAbundant natural lightGourmet kitchenUpdated backsplashNewer stainless steel appliancesFully finished basement
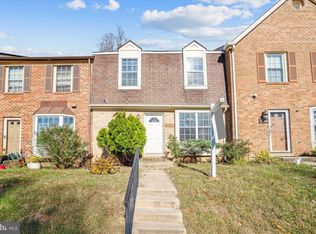
    BACK ON THE MARKET DUE TO BUYER’S FINANCING FALLING THROUGH — NO FAULT OF THE SELLER! Beautiful end-unit townhome featuring 3 finished levels, 3 bedrooms, and 3.5 bathrooms in the highly sought-after Woodstream East community! This spacious home offers a fully finished basement, fireplace, abundant natural light, and a gourmet kitchen with updated backsplash, modern lighting fixtures, updated faucets, and newer stainless steel appliances (approximately 2 years old). Enjoy a full-size Samsung washer and dryer, private deck backing to trees, and an assigned parking space conveniently located directly in front of the home. Tesla solar panels are fully owned and convey with the property—no lease, loan balance, or transfer fees. Seller welcomes buyer inspections. Property is being sold as-is; however, seller concessions and other terms may be negotiated with an acceptable offer. Conveniently located near major commuter routes, Metro, Amtrak, shopping, dining, hospitals, and public transportation, with easy access to Washington, DC, Baltimore, and surrounding areas. Low HOA fees.
    51 days
    |
    89
    |
    1
    |

    Zillow last checked:

    Listing updated:

    Listed by:

    Christa Cannaday 202-597-3085,

    The Home Team Realty Group, LLC 2407674503

    Source: Bright MLS,MLS#: MDPG2204356MLS Logo

      Facts & features

      Interior

      Bedrooms & bathrooms
      • Bedrooms: 3
      • Bathrooms: 4
      • Full bathrooms: 3
      • 1/2 bathrooms: 1
      • Main level bathrooms: 1
      Basement
      • Area: 0
      Heating
      • Forced Air, Heat Pump, Electric
      Cooling
      • Central Air, Heat Pump, Electric
      Appliances
      • Included: Electric Water Heater
      • Laundry: In Basement
      Features
      • Kitchen - Gourmet, Cathedral Ceiling(s)
      • Doors: Sliding Glass, Storm Door(s)
      • Windows: Bay/Bow, Double Pane Windows
      • Basement: Finished
      • Number of fireplaces: 1
      • Fireplace features: Equipment
      Interior area
      • Total structure area: 1,628
      • Total interior livable area: 1,628 sqft
      • Finished area above ground: 1,628
      • Finished area below ground: 0

      Property

      Parking
      • Parking features: Assigned, Other
      • Details: Assigned Parking, Assigned Space #: Reserve 13
      Accessibility
      • Accessibility features: None
      Features
      • Levels: Three
      • Stories: 3
      • Patio & porch: Deck
      • Pool features: None
      Lot
      • Size: 2,432 Square Feet
      • Features: Backs to Trees, Corner Lot
      Details
      • Additional structures: Above Grade, Below Grade
      • Parcel number: 17141685122
      • Zoning: RT
      • Special conditions: Standard
      • Other equipment: See Remarks

      Construction

      Type & style
      • Home type: Townhouse
      • Architectural style: Colonial
      • Property subtype: Townhouse
      Materials
      • Vinyl Siding, Brick Front
      • Foundation: Concrete Perimeter
      • Roof: Composition
      Condition
      • Very Good
      • New construction: No
      • Year built: 1983

      Utilities & green energy

      • Sewer: Public Sewer
      • Water: Public
      • Utilities for property: Cable Available

      Community & HOA

      Community
      • Security: Monitored
      • Subdivision: Woodstream East Plat One
      HOA
      • Has HOA: Yes
      • HOA fee: $63 monthly
      • HOA name: PROCOM (PROFESSIONAL COMMUNITY MANAGEMENT)
      Location
      • Region: Lanham

      Financial & listing details

      • Price per square foot: $256/sqft
      • Tax assessed value: $355,933
      • Annual tax amount: $5,012
      • Date on market: 5/24/2026
      • Listing agreement: Exclusive Right To Sell
      • Listing terms: FHA,Conventional,Cash,VA Loan
      • Inclusions: Stainless Steel Refrigerator, Stove, Microwave, Dishwasher, Samsung Washer And Dryer, Fireplace Screen, Window Treatments, Fully Owned Tesla Solar Panels, Attached Solar Equipment, Philips Digital Lock On Front Door (can Be Re-programmed) And All Fixtures Permanently Attached To The Property.
      • Exclusions: Seller Personal Property
      • Ownership: Fee Simple

        Estimated market value

        $416,000

        $395,000 - $437,000

        $2,980/mo

        Price history

        DateEventPrice
        7/13/2026Contingent$416,000$256/sqft
        Source: Bright MLS #MDPG2204356 Report a problem
        7/10/2026Listed for sale$416,000$256/sqft
        Source: Bright MLS #MDPG2204356 Report a problem
        6/11/2026Pending sale$416,000$256/sqft
        Source: Bright MLS #MDPG2204356 Report a problem
        6/7/2026Contingent$416,000$256/sqft
        Source: Bright MLS #MDPG2204356 Report a problem
        6/4/2026Price change$416,000-1%$256/sqft
        Source: Bright MLS #MDPG2204356 Report a problem
        5/24/2026Listed for sale$420,000+51.4%$258/sqft
        Source: Bright MLS #MDPG2204356 Report a problem
        5/10/2018Sold$277,500-2.6%$170/sqft
        Source: Public Record Report a problem
        5/1/2018Pending sale$285,000-3.4%$175/sqft
        Source: Long & Foster Real Estate, Inc. #PG10178981 Report a problem
        4/3/2018Listing removed$2,000$1/sqft
        Source: Long & Foster Real Estate, Inc. #1000262114 Report a problem
        3/19/2018Listed for sale$295,000$181/sqft
        Source: Long & Foster Real Estate, Inc. #1000262184 Report a problem
        3/14/2018Listed for rent$2,000$1/sqft
        Source: Long & Foster Real Estate, Inc. #1000262114 Report a problem

        Public tax history

        YearProperty taxesTax assessment
        2025$4,852 +38.2%$337,300 +6.8%
        2024$3,512 +7.3%$315,800 +7.3%
        2023$3,273 +7.9%$294,300 +7.9%
        2022$3,034 +3.6%$272,800 +3.6%
        2021$2,929 +3.7%$263,367 +3.7%
        2020$2,824 -16.4%$253,933 +11.7%
        2019$3,378 $227,300
        2018$3,378 +8.2%$227,300 +8.2%
        2017$3,122 -3.2%$210,100 +8.9%
        2016$3,226 $192,900
        2015$3,226 $192,900
        2014$3,226 $192,900 -4.1%
        2013-- $201,200
        2012-- $201,200
        2011-- $201,200 -33.8%
        2010-- $304,060 +10%
        2009-- $276,330 +11.2%
        2008-- $248,600 +12.6%
        2007-- $220,870 +13.1%
        2006-- $195,292 +15.1%
        2005-- $169,716 +17.7%
        2004-- $144,140
        2003-- $144,140 +3%
        2002-- $139,910 +6.4%
        2001-- $131,450
        Find assessor info on the county website

        Monthly payment

        Est. payment

        Payment breakdown

        Explore the cost of this home by adjusting the details. Changes won't be saved.
        All calculations are estimates and provided by Zillow, Inc. for informational purposes only. Actual amounts may vary.
        HOA fees may include property taxes on listings classified as Co-Ops. Contact the listing agent and/or owner for fee details.
        Mortgage interest rates are dependent on a number of factors, including credit score, down payment, and repayment length. Interest rate data provided by Zillow Group Marketplace, Inc. as of 1/1/1970 from various mortgage lenders with which we have lead or other similar arrangements; the Estimated Payment is an average of those rates.
        See how much you could borrow to make a competitive offer.

        Climate risks

        Neighborhood: 20706

        Getting around

        11 / 100
        Car-Dependent
        26 / 100
        Somewhat Bikeable

        Nearby schools

        GreatSchools rating
        Schools provided by the listing agent
        • District: Prince George's County Public Schools

        Source: Bright MLS. This data may not be complete. We recommend contacting the local school district to confirm school assignments for this home.

        A local agent can set up tours, give advice and negotiate with sellers.

        Browse local experts

        Similar homes