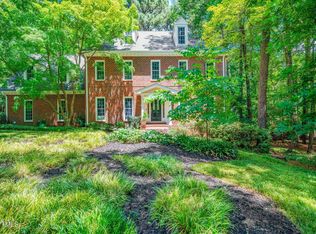
Welcome to your dream home nestled on a sprawling, almost 2-acre lot in the well-established and highly desirable Byrum Woods community in North Raleigh. This beautiful property offers the perfect blend of classic charm and modern updates. Step inside to discover fresh paint throughout and new carpet, creating a welcoming and move-in-ready atmosphere. The traditional floorplan is accentuated by gorgeous moldings and features a spacious formal dining room that flows seamlessly into the kitchen. Here, you'll find stainless steel appliances, a gas range, walk in pantry, and a cozy breakfast nook, making it a chef's delight. The large family room is the heart of the home, centered around a stunning fireplace flanked by wooden built-in cabinets, perfect for entertaining. Additionally, a formal living room provides a versatile space to suit any need. Upstairs, the spacious primary bedroom awaits, boasting a spa-like ensuite with granite counters on the double vanity with vessel sinks, a soaking tub, and a walk-in tile shower. Three additional bedrooms share a large hall bathroom, and there's even a bonus room with a built-in bar that offers extra space for recreation or relaxation. Enjoy the serene outdoors from the screened-in porch, ideal for unwinding in the evening while taking in the views of the private backyard. The deck is great for grilling and summer barbecues. This home is not only well-maintained but also beautifully landscaped, adding to its curb appeal. An oversized side-entry 2-car garage with a workbench completes this fantastic property, providing ample space for parking and projects. Don't miss the opportunity to own this well-appointed home in Byrum Woods. Schedule your private tour today and experience the perfect blend comfort and privacy in a stunning North Raleigh Location!
Sold for $700,000
$700,000
10324 Byrum Woods Dr, Raleigh, NC 27613
4beds
3,151sqft
Single Family Residence
Built in 1986
1.76 Acres Lot
$801,600 Zestimate®
$222/sqft
$4,439 Estimated rent
Home value
$801,600
$754,000 - $866,000
$4,439/mo
Zestimate® history
Owner options
List your home for rent
$4,439/mo
Rent Zestimate®
Find your next renter with Zillow Rental Manager. Plus, with online applications, you can quickly screen prospective tenants – for free.
$4,439/mo
Rent Zestimate®
Refinance and save
$4,367/mo
Est. payment
Refinancing to a lower rate could help reduce your monthly payments and save thousands over the life of the loan.
$4,367/mo
Est. payment
Explore your selling options
Work with a Zillow partner agent
Leverage their expertise and Zillow's premium Showcase listings to get your home seen by more buyers.
Get startedList with your own agent
Get your home in front of millions of buyers by listing it on Zillow.
Learn how to do itSell it yourself
Take full control of how buyers see your home on Zillow by listing For Sale by Owner (FSBO).
List your homeWhat's special
Zillow last checked:
Listing updated:
Listed by:
Kelly R DeBrosse 919-805-0069,
EXP Realty LLC
Bought with:
Skye Lee Hagen, 325399
Keller Williams Realty
Source: Doorify MLS,MLS#: 10030220
Facts & features
Interior
Bedrooms & bathrooms
- Bedrooms: 4
- Bathrooms: 3
- Full bathrooms: 2
- 1/2 bathrooms: 1
Primary bedroom
- Level: Second
- Area: 255 Square Feet
- Dimensions: 17 x 15
Bedroom 2
- Level: Second
- Area: 156 Square Feet
- Dimensions: 13 x 12
Bedroom 3
- Level: Second
- Area: 154 Square Feet
- Dimensions: 11 x 14
Bedroom 4
- Level: Second
- Area: 121 Square Feet
- Dimensions: 11 x 11
Bonus room
- Level: Second
- Area: 396 Square Feet
- Dimensions: 22 x 18
Breakfast room
- Level: First
- Area: 132 Square Feet
- Dimensions: 11 x 12
Dining room
- Level: First
- Area: 224 Square Feet
- Dimensions: 14 x 16
Other
- Level: First
- Area: 110 Square Feet
- Dimensions: 10 x 11
Family room
- Level: First
- Area: 270 Square Feet
- Dimensions: 15 x 18
Kitchen
- Level: First
- Area: 169 Square Feet
- Dimensions: 13 x 13
Laundry
- Level: Second
- Area: 49 Square Feet
- Dimensions: 7 x 7
Living room
- Level: First
- Area: 165 Square Feet
- Dimensions: 15 x 11
Other
- Description: Screened Porch
- Level: First
- Area: 221 Square Feet
- Dimensions: 17 x 13
Heating
- Forced Air, Heat Pump
Cooling
- Central Air
Appliances
- Included: Cooktop, Double Oven, Gas Cooktop, Stainless Steel Appliance(s)
- Laundry: Laundry Room, Upper Level
Features
- Bar, Built-in Features, Ceiling Fan(s), Chandelier, Crown Molding, Double Vanity, Entrance Foyer, Eat-in Kitchen, Granite Counters, Kitchen Island, Natural Woodwork, Pantry, Recessed Lighting, Storage, Walk-In Closet(s), Shower Only, Bathtub/Shower Combination, Walk-In Shower, Bathtub Only, Room Over Garage, Smooth Ceilings
- Flooring: Carpet, Hardwood, Tile
- Basement: Crawl Space
- Number of fireplaces: 1
- Fireplace features: Living Room
- Common walls with other units/homes: No Common Walls
Interior area
- Total structure area: 3,151
- Total interior livable area: 3,151 sqft
- Finished area above ground: 3,151
- Finished area below ground: 0
Property
Parking
- Total spaces: 5
- Parking features: Attached, Concrete, Driveway, Garage Faces Side, Garage
- Garage spaces: 2
- Has uncovered spaces: Yes
Features
- Levels: Two
- Stories: 2
- Patio & porch: Deck, Screened
- Exterior features: Fire Pit, Private Yard, Rain Gutters
- Pool features: None
- Fencing: None
Lot
- Size: 1.76 Acres
- Dimensions: 473 x 83 x 140 x 248 x 139 x 202 x 211
- Features: Back Yard, Front Yard, Landscaped
Details
- Additional structures: Shed(s), Storage
- Parcel number: 0799266291
- Special conditions: Standard
Construction
Type & style
- Home type: SingleFamily
- Architectural style: Traditional
- Property subtype: Single Family Residence
Materials
- Brick Veneer, HardiPlank Type
- Foundation: Block
- Roof: Shingle
Condition
- New construction: No
- Year built: 1986
Utilities & green energy
- Sewer: Septic Tank
- Water: Community Water
Community & HOA
Community
- Subdivision: Byrum Woods
HOA
- Has HOA: No
Location
- Region: Raleigh
Financial & listing details
- Price per square foot: $222/sqft
- Tax assessed value: $582,283
- Annual tax amount: $3,218
- Date on market: 5/17/2024
- Listing agreement: Exclusive Right To Sell
- Listing terms: Cash,Conventional,FHA
- Road surface type: Asphalt
Price history
| Date | Event | Price |
|---|---|---|
| 9/30/2024 | Sold | $700,000$222/sqft |
Source:  Doorify MLS #10030220 Report a problem Doorify MLS #10030220 Report a problem | ||
| 8/24/2024 | Pending sale | $700,000$222/sqft |
Source: Doorify MLS #10030220 Report a problem | ||
| 7/30/2024 | Listing removed | -- |
Source: Doorify MLS #10030220 Report a problem | ||
| 6/3/2024 | Pending sale | $700,000$222/sqft |
Source: Doorify MLS #10030220 Report a problem | ||
| 5/17/2024 | Listed for sale | $700,000$222/sqft |
Source: Doorify MLS #10030220 Report a problem | ||
Public tax history
| Year | Property taxes | Tax assessment |
|---|---|---|
| 2025 | $4,080 +12.2% | $634,835 +9% |
| 2024 | $3,636 +16.2% | $582,283 +46.1% |
| 2023 | $3,128 +7.9% | $398,618 |
| 2022 | $2,899 +2.8% | $398,618 |
| 2021 | $2,821 +1.7% | $398,618 |
| 2020 | $2,774 -1.4% | $398,618 +16.5% |
| 2019 | $2,815 | $342,201 |
| 2018 | $2,815 +14.7% | $342,201 |
| 2017 | $2,453 +2.1% | $342,201 |
| 2016 | $2,403 -3.4% | $342,201 -3.7% |
| 2015 | $2,488 +5.5% | $355,351 |
| 2014 | $2,358 | $355,351 |
| 2013 | -- | $355,351 |
| 2012 | -- | $355,351 |
| 2011 | -- | $355,351 |
| 2010 | -- | $355,351 |
| 2009 | -- | $355,351 |
| 2008 | -- | -- |
| 2007 | -- | -- |
| 2006 | -- | -- |
| 2005 | -- | -- |
| 2004 | -- | -- |
| 2003 | -- | -- |
| 2002 | -- | -- |
| 2001 | -- | -- |
Find assessor info on the county website
Neighborhood: 27613
Nearby homes
- $645,300-- bd2 ba2.7k sqft10334 Byrum Woods Dr, Raleigh, NC 27613Off Market
- $666,400-- bd2 ba3.1k sqft3029 Daventry Ln, Raleigh, NC 27613Off Market
- $622,900-- bd2 ba2.4k sqft3025 Daventry Ln, Raleigh, NC 27613Off Market
- $785,0004 bd3 ba3.8k sqft2900 Kenwick Ct, Raleigh, NC 27613Sold
- $646,9003 bd3 ba2.7k sqft3033 Daventry Ln, Raleigh, NC 27613Off Market
- $681,5004 bd3 ba3k sqft2904 Kenwick Ct, Raleigh, NC 27613Off Market
- $767,000-- bd3 ba3.4k sqft3021 Daventry Ln, Raleigh, NC 27613Off Market
- $636,100-- bd2 ba2.5k sqft10325 Byrum Woods Dr, Raleigh, NC 27613Off Market
Nearby schools
GreatSchools rating
- 4/10Baileywick Road ElementaryGrades: PK-5Distance: 2.3 mi
- 8/10West Millbrook MiddleGrades: 6-8Distance: 4.3 mi
- 7/10Millbrook HighGrades: 9-12Distance: 6.8 mi
Schools provided by the listing agent
- Elementary: Wake - Baileywick Road Elementary
- Middle: Wake - West Millbrook Middle
- High: Wake - Millbrook High
Source: Doorify MLS. This data may not be complete. We recommend contacting the local school district to confirm school assignments for this home.
Get a cash offer in 3 minutes
Find out how much your home could sell for in as little as 3 minutes with a no-obligation cash offer.
Estimated market value
$801,600
Get a cash offer in 3 minutes
Find out how much your home could sell for in as little as 3 minutes with a no-obligation cash offer.
Estimated market value
$801,600
- North Carolina
- Wake County
- Raleigh
- 27613
- 10324 Byrum Woods Dr
