Skip main navigation
Sold for $285,000
  • $285,000

    10324 Drymen St SW, Huntsville, AL 35803

    3beds
    1,501sqft
    Single Family Residence
    Built in 2019
    6,345.5 Square Feet Lot
    $297,700 Zestimate®
    $190/sqft
    $1,942 Estimated rent

    Home value

    $297,700

    $283,000 - $313,000

    $1,942/mo

    Zestimate® history
    Loading
    Loading...

    Owner options

    List your home for rent

    $1,942/mo

    Rent Zestimate®

    Find your next renter with Zillow Rental Manager. Plus, with online applications, you can quickly screen prospective tenants – for free.

    Learn more

    $1,942/mo

    Rent Zestimate®

    Refinance and save

    $1,964/mo

    Est. payment

    Refinancing to a lower rate could help reduce your monthly payments and save thousands over the life of the loan.

    See today's rates

    $1,964/mo

    Est. payment

    Explore your selling options

    Work with a Zillow partner agent

    Leverage their expertise and Zillow's premium Showcase listings to get your home seen by more buyers.

    Get started

    List with your own agent

    Get your home in front of millions of buyers by listing it on Zillow.

    Learn how to do it

    Sell it yourself

    Take full control of how buyers see your home on Zillow by listing For Sale by Owner (FSBO).

    List your home

    What's special

    Full brickSpacious eat in areaWindow treatmentsNew homeOpen floor plan
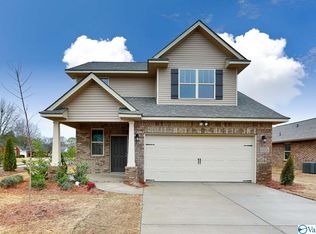
    Are you looking for a FULL brick just like NEW home in SE HUNTSVILLE? Then stop looking here it is ! We have a 3 bedroom ( master is isolated) open floor plan 4 yr young home here. SOOOO much natural light flooding the home . Family room looks right into the kitchen and spacious eat in area. All the bedrooms are a fabulous size and have window treatments remaining. There is a fenced backyard for the pets and the location is just FABULOUS. You know this will not last long . Dont drag your feet on this one its sparkling clean and ready to see.

    Zillow last checked:

    Listing updated:

    Listed by:

    Jan Garrett 256-683-0944,

    Legend Realty

    Bought with:

    Elisa Ferrell, 125124

    Matt Curtis Real Estate, Inc.

    Source: ValleyMLS,MLS#: 21858466MLS Logo

    Facts & features

    Interior

    Bedrooms & bathrooms
    • Bedrooms: 3
    • Bathrooms: 2
    • Full bathrooms: 2
    Primary bedroom
    • Features: 9’ Ceiling, Carpet, Ceiling Fan(s), Walk in Closet 2, Window Cov
    • Level: First
    • Area: 210
    • Dimensions: 14 x 15
    Bedroom 2
    • Features: Carpet, Walk-In Closet(s)
    • Level: First
    • Area: 121
    • Dimensions: 11 x 11
    Bedroom 3
    • Features: Carpet, Smooth Ceiling, Walk-In Closet(s)
    • Level: First
    • Area: 121
    • Dimensions: 11 x 11
    Family room
    • Features: LVP, Smooth Ceiling, Vaulted Ceiling(s), Window Cov
    • Level: First
    • Area: 315
    • Dimensions: 15 x 21
    Kitchen
    • Features: Granite Counters, LVP, Smooth Ceiling, Vaulted Ceiling(s), Window Cov
    • Level: First
    • Area: 338
    • Dimensions: 13 x 26
    Laundry room
    • Features: LVP
    • Level: First
    • Area: 36
    • Dimensions: 6 x 6
    Heating
    • Central 1
    Cooling
    • Central 1
    Appliances
    • Included: Dishwasher, Electric Water Heater, Microwave, Range
    Features
    • Open Floorplan
    • Has basement: No
    • Has fireplace: No
    • Fireplace features: None
    Interior area
    • Total interior livable area: 1,501 sqft

    Property

    Features
    • Levels: One
    • Stories: 1
    Lot
    • Size: 6,345 sqft
    • Dimensions: 50 x 126.91 x 50 x 126.91
    Details
    • Parcel number: 2303072003003.003

    Construction

    Type & style
    • Home type: SingleFamily
    • Architectural style: Ranch
    • Property subtype: Single Family Residence
    Materials
    • Foundation: Slab
    Condition
    • New construction: No
    • Year built: 2019

    Utilities & green energy

    • Sewer: Public Sewer
    • Water: Public

    Community & neighborhood

    Location
    • Region: Huntsville
    • Subdivision: Magna Carta Place

    HOA & financial

    HOA
    • Has HOA: Yes
    • HOA fee: $350 annually
    • Association name: Elite Home Managment

    Other

    Other facts
    • Listing agreement: Agency

    Price history

    DateEventPrice
    5/8/2024Sold$285,000$190/sqft
    Source: ValleyMLS #21858466 Report a problem
    4/21/2024Pending sale$285,000$190/sqft
    Source: ValleyMLS #21858466 Report a problem
    4/18/2024Listed for sale$285,000+39.1%$190/sqft
    Source: ValleyMLS #21858466 Report a problem
    12/23/2019Sold$204,920+1.4%$137/sqft
    Source: ValleyMLS #1125943 Report a problem
    8/15/2019Listed for sale$202,040+258.9%$135/sqft
    Source: Davidson Homes LLC 4 #1125943 Report a problem
    6/18/2019Sold$56,300$38/sqft
    Source: Agent Provided Report a problem

    Public tax history

    Tax history is unavailable.

    Neighborhood: English Village

    Nearby schools

    GreatSchools rating
    Schools provided by the listing agent
    • Elementary: Chaffee
    • Middle: Whitesburg
    • High: Grissom High School

    Source: ValleyMLS. This data may not be complete. We recommend contacting the local school district to confirm school assignments for this home.

    Get a cash offer in 3 minutes
    Find out how much your home could sell for in as little as 3 minutes with a no-obligation cash offer.
    Estimated market value
    $297,700
    Get a cash offer in 3 minutes
    Find out how much your home could sell for in as little as 3 minutes with a no-obligation cash offer.
    Estimated market value
    $297,700