Skip main navigation
Sold
  • $187,500

    10324 E 21st Pl, Indianapolis, IN 46229

    3beds
    1,450sqft
    Residential, Single Family Residence
    Built in 1962
    0.3 Acres Lot
    $189,500 Zestimate®
    $129/sqft
    $1,598 Estimated rent

    Home value

    $189,500

    $174,000 - $205,000

    $1,598/mo

    Zestimate® history
    Loading
    Loading...

    Owner options

    List your home for rent

    $1,598/mo

    Rent Zestimate®

    Find your next renter with Zillow Rental Manager. Plus, with online applications, you can quickly screen prospective tenants – for free.

    Learn more

    $1,598/mo

    Rent Zestimate®

    Refinance and save

    $1,239/mo

    Est. payment

    Refinancing to a lower rate could help reduce your monthly payments and save thousands over the life of the loan.

    See today's rates

    $1,239/mo

    Est. payment

    Explore your selling options

    Work with a Zillow partner agent

    Leverage their expertise and Zillow's premium Showcase listings to get your home seen by more buyers.

    Get started

    List with your own agent

    Get your home in front of millions of buyers by listing it on Zillow.

    Learn how to do it

    Sell it yourself

    Take full control of how buyers see your home on Zillow by listing For Sale by Owner (FSBO).

    List your home

    What's special

    Fenced backyardStylish backsplashDouble vanityShed for additional storageKitchen peninsulaLaundry roomWalk-in shower
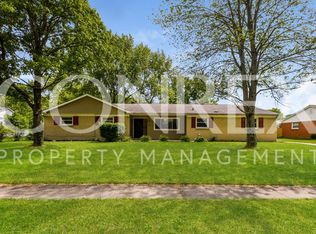
    The inviting home at 10324 E 21st PL, INDIANAPOLIS, IN, offers a wonderful opportunity to settle into a comfortable, ready-to-move-in single-family residence. Imagine mornings beginning in the bathroom, where a double vanity offers ample space, and a walk-in shower provides a refreshing start to the day. The kitchen, featuring a practical kitchen peninsula and stylish backsplash, stands ready for culinary exploration and casual dining. The property includes a laundry room, making household tasks more manageable. The expansive 12850 square feet lot features a fenced backyard, offering space and privacy, as well as a shed for additional storage. A porch provides a welcoming entry to the home. This 1450 square feet home includes three bedrooms and two full bathrooms, all contained within a single story. This single-family residence, built in 1962, presents an opportunity for homeowners to enjoy a blend of comfort and practicality.

    Zillow last checked:

    Listing updated:

    Listed by:

    Chiquita Watkins 317-702-1096,

    Ever Real Estate, LLC

    Bought with:

    Abril Villegas

    F.C. Tucker Company

    Source: MIBOR as distributed by MLS GRID,MLS#: 22057945MLS Logo

    Facts & features

    Interior

    Bedrooms & bathrooms
    • Bedrooms: 3
    • Bathrooms: 2
    • Full bathrooms: 2
    • Main level bathrooms: 2
    • Main level bedrooms: 3
    Primary bedroom
    • Level: Main
    • Area: 169 Square Feet
    • Dimensions: 13x13
    Bedroom 2
    • Level: Main
    • Area: 132 Square Feet
    • Dimensions: 12x11
    Bedroom 3
    • Level: Main
    • Area: 132 Square Feet
    • Dimensions: 12x11
    Dining room
    • Level: Main
    • Area: 117 Square Feet
    • Dimensions: 13x9
    Family room
    • Level: Main
    • Area: 300 Square Feet
    • Dimensions: 20x15
    Kitchen
    • Level: Main
    • Area: 234 Square Feet
    • Dimensions: 18x13
    Laundry
    • Level: Main
    • Area: 36 Square Feet
    • Dimensions: 6x6
    Office
    • Level: Main
    • Area: 112 Square Feet
    • Dimensions: 14x8
    Heating
    • Forced Air, Natural Gas
    Cooling
    • Central Air
    Appliances
    • Included: Dryer, Disposal, Exhaust Fan, Microwave, Gas Oven, Refrigerator, Washer, Gas Water Heater, Range Hood
    • Laundry: Main Level, Laundry Room
    Features
    • Attic Access, Breakfast Bar, Eat-in Kitchen, Entrance Foyer, Smart Thermostat
    • Windows: Wood Work Painted, Wood Work Stained
    • Has basement: No
    • Attic: Access Only
    Interior area
    • Total structure area: 1,450
    • Total interior livable area: 1,450 sqft

    Property

    Parking
    • Total spaces: 2
    • Parking features: Attached
    • Attached garage spaces: 2
    • Details: Garage Parking Other(Finished Garage)
    Features
    • Levels: One
    • Stories: 1
    • Patio & porch: Covered
    • Fencing: Fenced,Privacy
    Lot
    • Size: 0.3 Acres
    • Features: Sidewalks, Street Lights, Mature Trees
    Details
    • Additional structures: Storage
    • Parcel number: 490833123010000700
    • Horse amenities: None

    Construction

    Type & style
    • Home type: SingleFamily
    • Architectural style: Ranch
    • Property subtype: Residential, Single Family Residence
    Materials
    • Brick, Wood Brick
    • Foundation: Slab
    Condition
    • New construction: No
    • Year built: 1962

    Utilities & green energy

    • Water: Public

    Community & HOA

    Community
    • Subdivision: Heather Hills
    HOA
    • Has HOA: No
    Location
    • Region: Indianapolis

    Financial & listing details

    • Price per square foot: $129/sqft
    • Tax assessed value: $181,900
    • Annual tax amount: $1,824
    • Date on market: 8/20/2025
    • Cumulative days on market: 21 days

    Price history

    DateEventPrice
    9/30/2025Sold$187,500-3.8%$129/sqft
    Source: MIBOR as distributed by MLS GRID #22057945 Report a problem
    9/10/2025Pending sale$195,000$134/sqft
    Source: MIBOR as distributed by MLS GRID #22057945 Report a problem
    8/20/2025Listed for sale$195,000+62.5%$134/sqft
    Source: MIBOR as distributed by MLS GRID #22057945 Report a problem
    9/13/2018Sold$120,000+1.7%$83/sqft
    Source: MIBOR as distributed by MLS GRID #21575436 Report a problem
    8/23/2018Pending sale$118,000$81/sqft
    Source: Dietel Realty Group, LLC #21575436 Report a problem
    8/21/2018Price change$118,000-1.7%$81/sqft
    Source: Dietel Realty Group, LLC #21575436 Report a problem
    8/10/2018Listed for sale$120,000$83/sqft
    Source: Dietel Realty Group, LLC #21575436 Report a problem
    6/25/2018Pending sale$120,000$83/sqft
    Source: Dietel Realty Group, LLC #21575436 Report a problem
    6/21/2018Listed for sale$120,000$83/sqft
    Source: Dietel Realty Group, LLC #21575436 Report a problem

    Public tax history

    YearProperty taxesTax assessment
    2025$1,824 +11.4%$181,900 +12.8%
    2024$1,638 +7.1%$161,200 +10.3%
    2023$1,529 +13.6%$146,100 +3.6%
    2022$1,346 +17.7%$141,000 +13.2%
    2021$1,143 +5.4%$124,600 +8.2%
    2020$1,084 +21.4%$115,200 +7.4%
    2019$893 +14.3%$107,300 +10.4%
    2018$782 -3.2%$97,200 +5.9%
    2017$807 +35.6%$91,800 +4.8%
    2016$595 -5.3%$87,600 +5.8%
    2014$629 -28.7%$82,800 -4.1%
    2013$882 $86,300 -9.4%
    2012$882 $95,300 +5.5%
    2011-- $90,300
    2010$681 +10.7%$90,300 -3.6%
    2009$615 $93,700 -3.5%
    2007-- $97,100 +2.9%
    2006-- $94,400 +5.2%
    2005-- $89,700
    2004-- $89,700
    2003-- $89,700 +101.6%
    2002-- $44,500 +200.1%
    2001-- $14,830
    2000-- $14,830
    Find assessor info on the county website

    Neighborhood: East Warren

    Nearby schools

    GreatSchools rating
    Get a cash offer in 3 minutes
    Find out how much your home could sell for in as little as 3 minutes with a no-obligation cash offer.
    Estimated market value
    $189,500
    Get a cash offer in 3 minutes
    Find out how much your home could sell for in as little as 3 minutes with a no-obligation cash offer.
    Estimated market value
    $189,500