Peralta Trails is Nestled amid breathtaking mountain views in a gated community. This beautiful property offers the ultimate retreat for those seeking tranquil living. Enjoy your private backyard overlooking serene wash, and Mountain View. Watch the sunset from your hot tub and the birds play .Upgrades galore, new granite counters i, touchless faucet, newer appliances,, tile floors. no carpet,. and showers in bathrooms are ADA approved as well as toilets. NEW Roof 2021. Freshly painted throughout. NUVO soft water system will ensure you have the best of everything. Nine foot sliding door takes you out to your hot tub with mechanical shade to provide shade. Three bedrooms plus den/dining area. No neighbors behind or across from you. Don't miss this opportunity to own this beautiful home The animal figurines do not convey
Sold for $450,000
$450,000
10324 E MEANDERING TRAIL Lane E, Gold Canyon, AZ 85118
3beds
2baths
1,643sqft
Single Family Residence
Built in 2002
4,566 Square Feet Lot
$419,100 Zestimate®
$274/sqft
$2,433 Estimated rent
Home value
$419,100
$398,000 - $440,000
$2,433/mo
Zestimate® history
Owner options
List your home for rent
$2,433/mo
Rent Zestimate®
Find your next renter with Zillow Rental Manager. Plus, with online applications, you can quickly screen prospective tenants – for free.
$2,433/mo
Rent Zestimate®
Refinance and save
$2,690/mo
Est. payment
Refinancing to a lower rate could help reduce your monthly payments and save thousands over the life of the loan.
$2,690/mo
Est. payment
Explore your selling options
Work with a Zillow partner agent
Leverage their expertise and Zillow's premium Showcase listings to get your home seen by more buyers.
Get startedList with your own agent
Get your home in front of millions of buyers by listing it on Zillow.
Learn how to do itSell it yourself
Take full control of how buyers see your home on Zillow by listing For Sale by Owner (FSBO).
List your homeWhat's special
Breathtaking mountain viewsPrivate backyardNew roofHot tubNewer appliancesMechanical shadeNew granite counters
Zillow last checked:
Listing updated:
Listed by:
Marlene Ryder 480-215-5362,
Lori Blank & Associates, LLC
Bought with:
Rebekah Liperote, SA584723000
Redfin Corporation
Source: ARMLS,MLS#: 6573395
Facts & features
Interior
Bedrooms & bathrooms
- Bedrooms: 3
- Bathrooms: 2
Heating
- Natural Gas
Cooling
- Central Air, Ceiling Fan(s), Programmable Thmstat
Features
- Granite Counters, Double Vanity, Eat-in Kitchen, 9+ Flat Ceilings, No Interior Steps, Pantry, Full Bth Master Bdrm
- Flooring: Tile
- Windows: Low Emissivity Windows, Double Pane Windows, Mechanical Sun Shds
- Has basement: No
Interior area
- Total structure area: 1,643
- Total interior livable area: 1,643 sqft
Property
Parking
- Total spaces: 2
- Parking features: Garage
- Garage spaces: 2
Accessibility
- Accessibility features: Bath Raised Toilet, Bath Grab Bars
Features
- Stories: 1
- Patio & porch: Covered, Patio
- Exterior features: Private Street(s)
- Pool features: None
- Has spa: Yes
- Spa features: Above Ground, Heated, Private
- Fencing: Block,Wrought Iron
Lot
- Size: 4,566 Square Feet
- Features: Sprinklers In Front, Desert Back, Desert Front, Auto Timer H2O Front, Auto Timer H2O Back
Details
- Parcel number: 10874118
Construction
Type & style
- Home type: SingleFamily
- Architectural style: Territorial/Santa Fe
- Property subtype: Single Family Residence
Materials
- Stucco, Wood Frame, Painted, Adobe
- Roof: Tile
Condition
- Year built: 2002
Details
- Builder name: Pulte
Utilities & green energy
- Sewer: Public Sewer
- Water: Pvt Water Company
Community & HOA
Community
- Features: Pickleball, Gated, Playground, Biking/Walking Path
- Subdivision: PERALTA TRAILS UNIT I
HOA
- Has HOA: Yes
- Services included: Trash
- HOA fee: $63 monthly
- HOA name: Peralta Trails
- HOA phone: 480-422-0888
Location
- Region: Gold Canyon
Financial & listing details
- Price per square foot: $274/sqft
- Tax assessed value: $338,768
- Annual tax amount: $2,064
- Date on market: 7/1/2023
- Cumulative days on market: 28 days
- Listing terms: Cash,Conventional,FHA,VA Loan
- Ownership: Fee Simple
Price history
| Date | Event | Price |
|---|---|---|
| 8/18/2023 | Sold | $450,000-2%$274/sqft |
Source:  ARMLS #6573395 Report a problem ARMLS #6573395 Report a problem | ||
| 7/30/2023 | Pending sale | $459,000$279/sqft |
Source: ARMLS #6573395 Report a problem | ||
| 7/15/2023 | Price change | $459,000-1.3%$279/sqft |
Source: ARMLS #6573395 Report a problem | ||
| 7/1/2023 | Listed for sale | $465,000+116.4%$283/sqft |
Source: ARMLS #6573395 Report a problem | ||
| 9/14/2016 | Listing removed | $214,900+0.4%$131/sqft |
Source: Just Selling AZ #5366389 Report a problem | ||
| 3/10/2016 | Sold | $214,000-0.4%$130/sqft |
Source: ARMLS #5366389 Report a problem | ||
| 1/18/2016 | Pending sale | $214,900$131/sqft |
Source: Just Selling AZ #5366389 Report a problem | ||
| 11/24/2015 | Listed for sale | $214,900+43.3%$131/sqft |
Source: Just Selling AZ #5366389 Report a problem | ||
| 10/1/2010 | Sold | $150,000+7.2%$91/sqft |
Source: Public Record Report a problem | ||
| 7/9/2002 | Sold | $139,968$85/sqft |
Source: Public Record Report a problem | ||
Public tax history
| Year | Property taxes | Tax assessment |
|---|---|---|
| 2026 | $2,549 +2.5% | $33,876 +0.4% |
| 2025 | $2,488 +15.2% | $33,736 -3.5% |
| 2024 | $2,159 +4.6% | $34,942 +18.6% |
| 2023 | $2,064 -2.8% | $29,471 -4.9% |
| 2022 | $2,124 +2.5% | $30,988 +4.9% |
| 2021 | $2,072 +0.3% | $29,530 +1.1% |
| 2020 | $2,067 +2.7% | $29,209 +66.4% |
| 2019 | $2,013 +1.3% | $17,552 +2.2% |
| 2018 | $1,988 +4% | $17,179 -2% |
| 2017 | $1,913 -6.4% | $17,524 |
| 2016 | $2,043 | -- |
| 2014 | $2,043 | $11,392 |
| 2013 | -- | -- |
| 2012 | -- | -- |
| 2011 | -- | $13,092 -14.4% |
| 2010 | -- | $15,298 |
| 2009 | -- | -- |
| 2008 | -- | -- |
| 2007 | -- | -- |
| 2006 | -- | -- |
| 2005 | -- | -- |
| 2004 | -- | -- |
| 2003 | -- | -- |
| 2002 | -- | -- |
Find assessor info on the county website
Neighborhood: 85118
Nearby homes
- $373,1003 bd2 ba1.6k sqft10316 E Meandering Trail Ln, Gold Canyon, AZ 85118Off Market
- $384,8003 bd2 ba1.6k sqft10308 E Meandering Trail Ln, Gold Canyon, AZ 85118Off Market
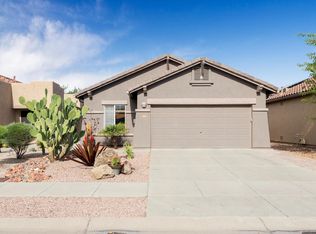
- $408,0003 bd2 ba1.6k sqft10340 E Meandering Trail Ln, Gold Canyon, AZ 85118For Sale
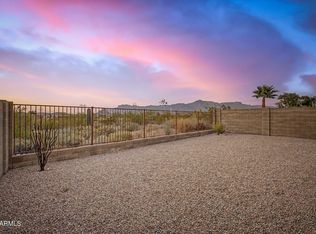
- $388,7003 bd2 ba1.6k sqft10340 E Meandering Trail Ln, Apache Junction, AZ 85118Off Market
- $315,2002 bd2 ba1k sqft10348 E Meandering Trail Ln, Gold Canyon, AZ 85118Off Market
- $339,200-- bd-- ba1.3k sqft10300 E Meandering Trail Ln, Gold Canyon, AZ 85118Off Market
- $365,0003 bd2 ba1.6k sqft10356 E Meandering Trail Ln, Gold Canyon, AZ 85118Sold
- $451,4003 bd2 ba1.5k sqft10292 E Meandering Trail Ln, Gold Canyon, AZ 85118Off Market
Nearby schools
GreatSchools rating
- 7/10Peralta Trail Elementary SchoolGrades: K-6Distance: 0.4 mi
- 1/10Cactus Canyon Junior High SchoolGrades: 6-8Distance: 7.7 mi
- 4/10Apache Junction High SchoolGrades: 9-12Distance: 8 mi
Schools provided by the listing agent
- Elementary: Peralta Trail Elementary School
- Middle: Cactus Middle School
- High: Apache Junction High School
- District: Apache Junction Unified District
Source: ARMLS. This data may not be complete. We recommend contacting the local school district to confirm school assignments for this home.
Get a cash offer in 3 minutes
Find out how much your home could sell for in as little as 3 minutes with a no-obligation cash offer.
Estimated market value
$419,100
Get a cash offer in 3 minutes
Find out how much your home could sell for in as little as 3 minutes with a no-obligation cash offer.
Estimated market value
$419,100
- Arizona
- Pinal County
- Gold Canyon
- 85118
- 10324 E MEANDERING TRAIL Lane E
Nearby cities
Nearby zip codes
Other Gold Canyon Topics
