Skip main navigation
Closed
  • $345,000

    10324 Greenwood Lakes Dr, New Haven, IN 46774

    3beds
    2,342sqft
    Single Family Residence
    Built in 2020
    0.36 Acres Lot
    $373,000 Zestimate®
    $--/sqft
    $2,632 Estimated rent

    Home value

    $373,000

    $354,000 - $392,000

    $2,632/mo

    Zestimate® history
    Loading
    Loading...

    Owner options

    List your home for rent

    $2,632/mo

    Rent Zestimate®

    Find your next renter with Zillow Rental Manager. Plus, with online applications, you can quickly screen prospective tenants – for free.

    Learn more

    $2,632/mo

    Rent Zestimate®

    Refinance and save

    $2,426/mo

    Est. payment

    Refinancing to a lower rate could help reduce your monthly payments and save thousands over the life of the loan.

    See today's rates

    $2,426/mo

    Est. payment

    Explore your selling options

    Work with a Zillow partner agent

    Leverage their expertise and Zillow's premium Showcase listings to get your home seen by more buyers.

    Get started

    List with your own agent

    Get your home in front of millions of buyers by listing it on Zillow.

    Learn how to do it

    Sell it yourself

    Take full control of how buyers see your home on Zillow by listing For Sale by Owner (FSBO).

    List your home

    What's special

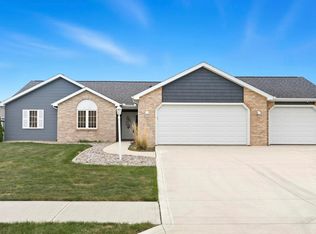
    Open House on August 18, 2024 has been cancelled. Home is contingent and accepting backup offers. Take a tour of this beautiful 3-bedroom, 2-bathroom ranch located in New Haven’s Greenwood Lakes neighborhood. Upon entering the foyer, you are greeted by high ceilings, open living spaces, and ample windows offering plenty of natural light. The spacious master bedroom suite is located at the rear of the home with an en-suite bathroom with a twin sink vanity, large, tiled shower with glass door, toilet room, and a bathtub. The very large master closet can store your clothing for every season and wraps around to the connected laundry room which offers another level of convenience and efficiency. This home offers two additional bedrooms with a second full bathroom with a tub and shower combo. The open concept main living area has plenty of space for entertaining where you can essentially have two living spaces. The kitchen has plenty of storage with a large pantry and ample cabinets. The countertops are of quartz construction, and the kitchen offers a bar-height kitchen island and separate, designated dining area. Storage will not be an issue in this home as there are plenty of coat closets and utility closets throughout the floor plan. This home has a true 3-car garage with an extra bump off the third bay for additional storage. Additionally, the attic is equipped with pull-down stairs where decking has been installed for even more storage. The laundry room off the master bedroom can also be accessed off the mud room to the garage. Here you will find an additional half bathroom for guests. This home offers curb appeal with a well-manicured yard and brick veneer with stone accents. The backyard provides a great entertaining space with a nice gazebo lagged down to the concrete patio which is included in the sale. This home is generator ready. Appliances included in the sale are the Whirlpool electric oven / range, Whirlpool dishwasher, Whirlpool microwave, Whirlpool refrigerator, garbage disposal, and security system hardware. The water heater is electric. This 2020 Westport Home is still within certain warranties. Please call or write with inquiries or if you would like to tour this home!

    Zillow last checked:

    Listing updated:

    Listed by:

    Leandra Lee Cell:260-705-4479,

    CENTURY 21 Bradley Realty, Inc

    Bought with:

    Darren P Schortgen, RB14023920

    Schortgen Realty

    Source: IRMLS,MLS#: 202419488MLS Logo

    Facts & features

    Interior

    Bedrooms & bathrooms
    • Bedrooms: 3
    • Bathrooms: 3
    • Full bathrooms: 2
    • 1/2 bathrooms: 1
    • Main level bedrooms: 3
    Bedroom 1
    • Level: Main
    Bedroom 2
    • Level: Main
    Dining room
    • Level: Main
    • Area: 156
    • Dimensions: 13 x 12
    Kitchen
    • Level: Main
    • Area: 169
    • Dimensions: 13 x 13
    Living room
    • Level: Main
    • Area: 480
    • Dimensions: 16 x 30
    Heating
    • Natural Gas, Forced Air
    Cooling
    • Central Air
    Appliances
    • Included: Dishwasher, Microwave, Refrigerator, Electric Oven, Electric Range, Electric Water Heater
    Features
    • 1st Bdrm En Suite, Ceiling-9+, Stone Counters, Eat-in Kitchen, Entrance Foyer, Kitchen Island, Main Level Bedroom Suite
    • Flooring: Laminate
    • Windows: Window Treatments
    • Has basement: No
    • Attic: Pull Down Stairs,Storage
    • Has fireplace: No
    Interior area
    • Total structure area: 2,342
    • Total interior livable area: 2,342 sqft
    • Finished area above ground: 2,342
    • Finished area below ground: 0

    Property

    Parking
    • Total spaces: 3
    • Parking features: Attached, Garage Door Opener, Garage Utilities, Concrete
    • Attached garage spaces: 3
    • Has uncovered spaces: Yes
    Features
    • Levels: One
    • Stories: 1
    • Patio & porch: Patio
    Lot
    • Size: 0.36 Acres
    • Dimensions: 130 x 145
    • Features: Corner Lot, 0-2.9999, City/Town/Suburb, Landscaped
    Details
    • Additional structures: Gazebo
    • Parcel number: 021324225006.000041
    • Other equipment: Generator

    Construction

    Type & style
    • Home type: SingleFamily
    • Architectural style: Ranch
    • Property subtype: Single Family Residence
    Materials
    • Stone, Vinyl Siding
    • Foundation: Slab
    • Roof: Asphalt
    Condition
    • New construction: No
    • Year built: 2020

    Utilities & green energy

    • Gas: NIPSCO
    • Sewer: City
    • Water: City

    Community & HOA

    Community
    • Security: Security System
    • Subdivision: Greenwood Lakes
    HOA
    • Has HOA: Yes
    • HOA fee: $300 annually
    Location
    • Region: New Haven

    Financial & listing details

    • Tax assessed value: $354,900
    • Annual tax amount: $3,218
    • Date on market: 5/30/2024
    • Listing terms: Cash,Conventional,FHA,VA Loan

    Price history

    DateEventPrice
    9/6/2024Sold$345,000
    Source: IRMLS #202419488 Report a problem
    7/28/2024Price change$345,000-0.7%
    Source: IRMLS #202419488 Report a problem
    7/9/2024Price change$347,500-0.7%
    Source: IRMLS #202419488 Report a problem
    5/30/2024Listed for sale$349,900-2.8%
    Source: IRMLS #202419488 Report a problem
    5/27/2024Listing removed$359,900
    Source: IRMLS #202408731 Report a problem
    5/5/2024Price change$359,900-2.5%
    Source: IRMLS #202408731 Report a problem
    4/20/2024Price change$369,000-1.3%
    Source: IRMLS #202408731 Report a problem
    3/26/2024Price change$374,000-1.3%
    Source: IRMLS #202408731 Report a problem
    3/16/2024Listed for sale$379,000
    Source: IRMLS #202408731 Report a problem

    Public tax history

    YearProperty taxesTax assessment
    2025$3,602 +1.5%$366,300 +1.7%
    2024$3,549 +10.3%$360,200 +1.5%
    2023$3,218 +17.5%$354,900 +10.3%
    2022$2,738 $321,800 +17.5%
    2021-- $273,800 +39014.3%
    2020$20 $700
    2019-- $700
    2018$22 +9.5%$700
    2017$20 +38.4%$700
    2016$15 $700
    Find assessor info on the county website

    Neighborhood: 46774

    Nearby schools

    GreatSchools rating
    Schools provided by the listing agent
    • Elementary: New Haven
    • Middle: New Haven
    • High: New Haven
    • District: East Allen County

    Source: IRMLS. This data may not be complete. We recommend contacting the local school district to confirm school assignments for this home.

    Get pre-qualified for a loan
    At Zillow Home Loans, we can pre-qualify you in as little as 5 minutes with no impact to your credit score.

    An equal housing lender. NMLS #10287.

    Sell for more on Zillow
    Get a Zillow Showcase℠ listing at no additional cost and you could sell for .
    $373,000
    2% more
    +$7,460
    With Zillow Showcase(estimated)
    $380,460