Authentic Mid-Century Modern done right. Built in 1955 and located in Lochwood, one of Dallas’s best value neighborhoods, 10324 Lake Gardens is a rare example of a real MCM that has been modernized with care, never compromised. The original solid wood front door with alternating vertical wood relief sets the tone. Inside, classic mid-century elements shine—angled living room ceilings with exposed beams, a warm Roman split brick fireplace, and an effortless connection to the outdoors through walls of original steel-cased windows overlooking a heavily treed interior lot. The kitchen remains beautifully intact with original solid wood cabinetry, a glass-front showcase cabinet, double pantry storage, original Formica countertops with custom wood edge, a deep rectangular sink updated in period style, and original treadled linoleum flooring that true MCM lovers will appreciate. Both bathrooms have been thoughtfully renovated. The front en suite features a new vanity, updated hardware, and a refreshed original shower. The spacious main bath delivers spa level style with floor-to-ceiling Frank Lloyd Wright inspired grid tile in two nature-driven tones, paired with a designer faucet and shower system. A rare bonus for homes of this era, the dedicated utility laundry room replaces the typical garage setup and offers abundant cabinetry, natural light, workspace, and conveys with stackable washer and dryer. The terraced backyard is inspiring and functional, featuring a modernized artist studio converted from the original garden shed, a second structure repurposed as a detached garage, and a large custom patio connecting the spaces—ideal for entertaining or quiet evenings outdoors.Three bedrooms, two full baths, living room, den and original carport complete this special offering. All this within the fab friendly vibe that is Lochwood, White Rock Lake proximity, local great eats! This is Mid-Century Modern as it was meant to be:timeless, soulful, and one of one.
Sold
Price Unknown
10324 Lake Gardens Dr, Dallas, TX 75218
3beds
1,415sqft
Single Family Residence
Built in 1955
0.26 Acres Lot
$596,700 Zestimate®
$--/sqft
$2,645 Estimated rent
Home value
$596,700
$543,000 - $650,000
$2,645/mo
Zestimate® history
Owner options
List your home for rent
$2,645/mo
Rent Zestimate®
Find your next renter with Zillow Rental Manager. Plus, with online applications, you can quickly screen prospective tenants – for free.
$2,645/mo
Rent Zestimate®
Refinance and save
Refinancing to a lower rate could help reduce your monthly payments and save thousands over the life of the loan.
Explore your selling options
Work with a Zillow partner agent
Leverage their expertise and Zillow's premium Showcase listings to get your home seen by more buyers.
Get startedList with your own agent
Get your home in front of millions of buyers by listing it on Zillow.
Learn how to do itSell it yourself
Take full control of how buyers see your home on Zillow by listing For Sale by Owner (FSBO).
List your homeWhat's special
Terraced backyardOriginal treadled linoleum flooringHeavily treed interior lotDouble pantry storageOriginal solid wood cabinetryGlass-front showcase cabinet
Zillow last checked:
Listing updated:
Listed by:
Bess Dickson 0616782 214-351-7100,
Briggs Freeman Sotheby's Int'l 214-351-7100
Bought with:
Bridgette Harrington
Compass RE Texas, LLC
Source: NTREIS,MLS#: 21144608
Facts & features
Interior
Bedrooms & bathrooms
- Bedrooms: 3
- Bathrooms: 2
- Full bathrooms: 2
Primary bedroom
- Level: First
- Dimensions: 11 x 12
Bedroom
- Level: First
- Dimensions: 15 x 14
Bedroom
- Level: First
- Dimensions: 13 x 12
Dining room
- Features: Built-in Features
- Level: First
- Dimensions: 23 x 11
Other
- Features: Built-in Features, Granite Counters
- Level: First
- Dimensions: 9 x 8
Other
- Features: Built-in Features, Granite Counters
- Level: First
- Dimensions: 6 x 8
Kitchen
- Features: Breakfast Bar, Built-in Features, Solid Surface Counters
- Level: First
- Dimensions: 10 x 10
Living room
- Features: Ceiling Fan(s)
- Level: First
- Dimensions: 15 x 10
Heating
- Central, Natural Gas
Cooling
- Central Air, Electric
Appliances
- Included: Dryer, Dishwasher, Electric Cooktop, Electric Oven, Electric Water Heater, Refrigerator, Washer
- Laundry: Common Area, Washer Hookup, Dryer Hookup, ElectricDryer Hookup, Laundry in Utility Room, In Hall, Stacked
Features
- Built-in Features
- Flooring: Carpet, Ceramic Tile, Laminate, Wood
- Windows: Window Coverings
- Has basement: No
- Number of fireplaces: 1
- Fireplace features: Living Room, Masonry, Raised Hearth, Wood Burning
Interior area
- Total interior livable area: 1,415 sqft
Property
Parking
- Total spaces: 4
- Parking features: Alley Access, Concrete, Covered, Carport, Door-Multi, Direct Access, Door-Single, Garage Faces Front, Garage, Garage Door Opener, Lighted, Off Street, Paved, Private, Garage Faces Rear, Side By Side, Workshop in Garage
- Garage spaces: 2
- Carport spaces: 2
- Covered spaces: 4
Features
- Levels: One
- Stories: 1
- Patio & porch: Deck
- Pool features: None
- Fencing: Back Yard,Wood
Lot
- Size: 0.26 Acres
- Features: Back Yard, Interior Lot, Lawn, Native Plants, Many Trees
- Residential vegetation: Partially Wooded
Details
- Additional structures: Storage, Workshop
- Parcel number: 00000391111000000
Construction
Type & style
- Home type: SingleFamily
- Architectural style: Mid-Century Modern,Detached
- Property subtype: Single Family Residence
Materials
- Brick
- Foundation: Pillar/Post/Pier
- Roof: Composition
Condition
- Year built: 1955
Utilities & green energy
- Sewer: Public Sewer
- Water: Public
- Utilities for property: Sewer Available, Water Available
Community & HOA
Community
- Features: Curbs, Sidewalks
- Subdivision: Lake Gardens
HOA
- Has HOA: No
Location
- Region: Dallas
Financial & listing details
- Tax assessed value: $610,760
- Annual tax amount: $11,134
- Date on market: 1/6/2026
- Cumulative days on market: 10 days
- Listing terms: Cash,Conventional,FHA,VA Loan
Price history
| Date | Event | Price |
|---|---|---|
| 2/12/2026 | Sold | -- |
Source: NTREIS #21144608 Report a problem | ||
| 2/5/2026 | Pending sale | $600,000$424/sqft |
Source: NTREIS #21144608 Report a problem | ||
| 1/16/2026 | Contingent | $600,000$424/sqft |
Source: NTREIS #21144608 Report a problem | ||
| 1/6/2026 | Listed for sale | $600,000+110.5%$424/sqft |
Source: NTREIS #21144608 Report a problem | ||
| 3/23/2018 | Sold | -- |
Source: Agent Provided Report a problem | ||
| 3/9/2018 | Pending sale | $285,000$201/sqft |
Source: Campagna Real Estate Corp. #13781747 Report a problem | ||
| 2/24/2018 | Listed for sale | $285,000$201/sqft |
Source: Campagna Real Estate Corp. #13781747 Report a problem | ||
Public tax history
| Year | Property taxes | Tax assessment |
|---|---|---|
| 2025 | $6,483 +4.8% | $610,760 +22.6% |
| 2024 | $6,188 +8.8% | $498,180 +40.8% |
| 2023 | $5,689 -8.5% | $353,920 |
| 2022 | $6,216 +2.2% | $353,920 +23.8% |
| 2021 | $6,080 -2.8% | $285,970 |
| 2020 | $6,253 -20% | $285,970 |
| 2019 | $7,817 -3.9% | $285,970 |
| 2018 | $8,137 +29.9% | $285,970 +24.1% |
| 2017 | $6,266 0% | $230,430 |
| 2016 | $6,266 +25% | $230,430 +24.3% |
| 2015 | $5,014 | $185,350 +1.4% |
| 2014 | $5,014 | $182,790 |
| 2013 | -- | -- |
| 2012 | -- | -- |
| 2011 | -- | -- |
| 2010 | -- | -- |
| 2009 | -- | -- |
| 2008 | -- | -- |
| 2007 | -- | -- |
| 2005 | -- | -- |
| 2004 | -- | -- |
| 2003 | -- | -- |
| 2002 | -- | -- |
| 2001 | -- | -- |
Find assessor info on the county website
Neighborhood: Lochwood
Nearby homes
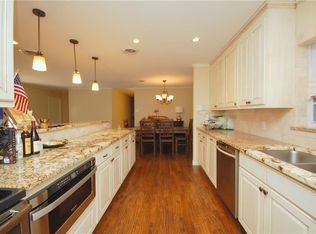
- $666,3004 bd2 ba1.7k sqft10318 Lake Gardens Dr, Dallas, TX 75218Off Market
- $727,2003 bd2 ba2k sqft10330 Lake Gardens Dr, Dallas, TX 75218Off Market
- $521,4003 bd2 ba1.7k sqft10312 Lake Gardens Dr, Dallas, TX 75218Off Market
- $473,9002 bd2 ba1.3k sqft10306 Lake Gardens Dr, Dallas, TX 75218Off Market
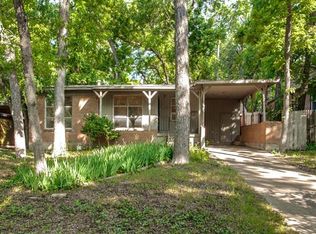
- $614,9003 bd2 ba1.6k sqft10323 Lake Gardens Dr, Dallas, TX 75218Off Market
- $677,0204 bd3 ba2k sqft10329 Lake Gardens Dr, Dallas, TX 75218Off Market
- $589,4003 bd2 ba1.6k sqft10317 Lake Gardens Dr, Dallas, TX 75218Off Market
- $654,8003 bd2 ba2k sqft10404 Lake Gardens Dr, Dallas, TX 75218Off Market
Nearby schools
GreatSchools rating
- 8/10Victor High Hexter Elementary SchoolGrades: PK-5Distance: 0.9 mi
- 5/10Robert T Hill Middle SchoolGrades: 6-8Distance: 1 mi
- 4/10Bryan Adams High SchoolGrades: 9-12Distance: 1.4 mi
Schools provided by the listing agent
- Elementary: Hexter
- Middle: Robert Hill
- High: Adams
- District: Dallas ISD
Source: NTREIS. This data may not be complete. We recommend contacting the local school district to confirm school assignments for this home.
Get a cash offer in 3 minutes
Find out how much your home could sell for in as little as 3 minutes with a no-obligation cash offer.
Estimated market value
$596,700
Get a cash offer in 3 minutes
Find out how much your home could sell for in as little as 3 minutes with a no-obligation cash offer.
Estimated market value
$596,700
- Texas
- Dallas County
- Dallas
- 75218
- Lochwood
- 10324 Lake Gardens Dr
Nearby cities
Nearby neighborhoods
Nearby zip codes
Other Dallas Topics
