Skip main navigation
Off market
  • $724,300

    10324 Larwin Ave, Chatsworth, CA 91311

    4beds
    2,138sqft
    Townhouse
    Built in 1969
    3.16 Acres Lot
    $724,300 Zestimate®
    $339/sqft
    $4,499 Estimated rent

    Home value

    $724,300

    $688,000 - $761,000

    $4,499/mo

    Zestimate® history
    Loading
    Loading...

    Owner options

    List your home for rent

    $4,499/mo

    Rent Zestimate®

    Find your next renter with Zillow Rental Manager. Plus, with online applications, you can quickly screen prospective tenants – for free.

    Learn more

    $4,499/mo

    Rent Zestimate®

    Refinance and save

    $4,994/mo

    Est. payment

    Refinancing to a lower rate could help reduce your monthly payments and save thousands over the life of the loan.

    See today's rates

    $4,994/mo

    Est. payment

    Explore your selling options

    Work with a Zillow partner agent

    Leverage their expertise and Zillow's premium Showcase listings to get your home seen by more buyers.

    Get started

    List with your own agent

    Get your home in front of millions of buyers by listing it on Zillow.

    Learn how to do it

    Sell it yourself

    Take full control of how buyers see your home on Zillow by listing For Sale by Owner (FSBO).

    List your home

    What's special

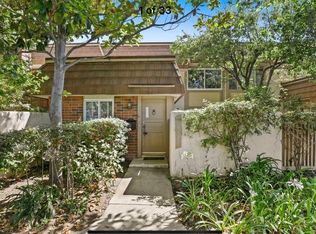
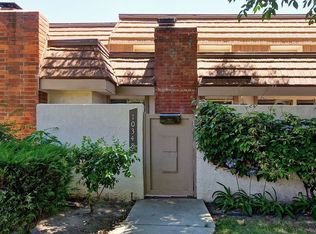
    Don't miss this gorgeous, highly, upgraded, 4 bed + 3 bath townhome nestled near the beautiful hills and hiking trails of Topanga Cyn!! Stunning wood-look laminate flooring, wide baseboards, smooth ceilings, & lovely, light, neutral paint throughout the home!! Open and airy vaulted ceilings, brick fireplace and 10' sliding door in living room that takes you out to the large, lush, tile paver patio. Formal dining with beautiful butler's pantry, Kitchen remodeled with white shaker cabinets, soft close drawers, stainless appliances, stainless sink, 2 pantries, recessed lighting, quartz counters & sliding door to a nice tile paved back patio. Step-down family room with ceiling fan, and 10' sliding door. All bathrooms remodeled with new vanities, quartz counters, marble look tile, and wide baseboards. Skylights in upstairs baths, upgraded tub/shower in hall bath & designer shower doors in master bath. Step through the double doors to a huge master bedroom featuring 2 large closets with mirrored doors & ceiling fan. Upstairs hall features skylight, recessed lighting, linen cabinet & nice sitting area for reading or possible office. 3 bedrooms feature ceiling fans, mirrored closets, and a walk-in closet. 2 car attached garage w/laundry work station, and garage shelving. HOA features clubhouse, pools, playground, all within walking distance from your front door!! Inviting and serene greenbelts to take evening walks!! Close to beautiful parks, shopping, and public transportation!

    This property is off market, which means it's not currently listed for sale or rent on Zillow. This may be different from what's available on other websites or public sources.
    Facts & features

    Interior

    Bedrooms & bathrooms
    • Bedrooms: 4
    • Bathrooms: 3
    • Full bathrooms: 3
    Heating
    • Forced air, Electric
    Cooling
    • Central
    Appliances
    • Included: Dishwasher, Garbage disposal, Microwave, Range / Oven
    • Laundry: Washer Hookup, In Garage, Electric Dryer Hookup
    Features
    • Recessed Lighting, Cathedral Ceiling(s), Ceiling Fan(s)
    • Flooring: Laminate
    • Has fireplace: Yes
    • Fireplace features: Living Room, Patio
    • Common walls with other units/homes: 2+ common walls
    Interior area
    • Total interior livable area: 2,138 sqft

    Property

    Parking
    • Parking features: Garage - Attached
    Features
    • Levels: Two
    • Patio & porch: Tile, Patio Open, Patio
    • Pool features: Association
    • Has view: Yes
    • View description: Park
    Lot
    • Size: 3.16 Acres
    Details
    • Parcel number: 2723008061
    • Special conditions: Standard

    Construction

    Type & style
    • Home type: Townhouse
    Condition
    • Year built: 1969

    Utilities & green energy

    • Sewer: Public Sewer
    • Water: Public

    Community & neighborhood

    Location
    • Region: Chatsworth

    HOA & financial

    HOA
    • Has HOA: Yes
    • HOA fee: $418 monthly
    • Amenities included: Security

    Other

    Other facts
    • CountyOrParish: Los Angeles
    • PropertyType: Residential
    • StateOrProvince: CA
    • StreetSuffix: Avenue
    • YearBuiltSource: Assessor
    • StandardStatus: Pending
    • CommunityFeatures: Sidewalks, Suburban, Foothills, Mountainous, Horse Trails, Curbs, Street Lights, Biking, Hiking, Park
    • SpecialListingConditions: Standard
    • FireplaceFeatures: Living Room, Patio
    • PreviousStandardStatus: Active Under Contract
    • AssociationFeeFrequency: Monthly
    • RoomType: Living Room, All Bedrooms Up, Family Room, Walk-In Closet, Master Bathroom, Kitchen
    • InteriorFeatures: Recessed Lighting, Cathedral Ceiling(s), Ceiling Fan(s)
    • Appliances: Dishwasher, Microwave, Electric Range, Disposal
    • AssociationAmenities: Security
    • PatioAndPorchFeatures: Tile, Patio Open, Patio
    • LaundryFeatures: Washer Hookup, In Garage, Electric Dryer Hookup
    • AssociationAmenities: Pool
    • CommonWalls: 2+ common walls
    • PoolFeatures: Association
    • InteriorFeatures: Pantry
    • AssociationAmenities: Picnic Area, Playground
    • LotSizeSource: Appraiser
    • Cooling: Electric, Central Air
    • AssociationAmenities: Banquet Facilities, Meeting Room, Insurance, Maintenance Grounds, Earthquake Insurance, Clubhouse
    • HighSchoolDistrict: Los Angeles Unified
    • City: Chatsworth
    • MLSAreaMajor: CHT - Chatsworth
    • Levels: Two
    • ElevationUnits: Feet
    • LivingAreaUnits: Square Feet
    • WaterSource: Public
    • EatingArea: Dining Room
    • Flooring: Laminate
    • AttachedGarageYN: 1
    • Country: US
    • RoomBathroomFeatures: Shower in Tub, Bathtub, Double Sinks In Master Bath, Quartz Counters, Linen Closet/Storage
    • RoomKitchenFeatures: Remodeled Kitchen, Quartz Counters, Self-closing drawers
    • Sewer: Public Sewer
    • TaxTractNumber: 28499
    • Heating: Central
    • SeniorCommunityYN: 0
    • ParcelNumber: 2723008061

    Price history

    DateEventPrice
    10/15/2019Sold$546,000+1.1%$255/sqft
    Source: CRISNet / SRAR #SR19189704 Report a problem
    10/15/2019Listed for sale$539,900$253/sqft
    Source: Realty Executives Homes #SR19189704 Report a problem
    10/4/2019Pending sale$539,900$253/sqft
    Source: Realty Executives Homes #SR19189704 Report a problem
    9/13/2019Listed for sale$539,900$253/sqft
    Source: Realty Executives Homes #SR19189704 Report a problem
    9/10/2019Pending sale$539,900$253/sqft
    Source: Realty Executives Homes #SR19189704 Report a problem
    8/31/2019Price change$539,900-1.8%$253/sqft
    Source: Realty Executives Homes #SR19189704 Report a problem
    8/9/2019Listed for sale$550,000+7.1%$257/sqft
    Source: Realty Executives Homes #SR19189704 Report a problem
    6/22/2018Sold$513,500-2.2%$240/sqft
    Source: CLAW #18335016 Report a problem
    5/5/2018Pending sale$524,900$246/sqft
    Source: Keller Williams Realty Encino-Sherman Oaks #18335016 Report a problem
    4/20/2018Price change$524,9000%$246/sqft
    Source: Keller Williams Realty Encino-Sherman Oa #18335016 Report a problem
    3/25/2018Listed for sale$525,000+38.2%$246/sqft
    Source: Owner Report a problem
    1/25/2018Sold$380,000+1.3%$178/sqft
    Source: Public Record Report a problem
    5/15/2013Sold$375,000+127.3%$175/sqft
    Source: Public Record Report a problem
    10/26/1994Sold$165,000$77/sqft
    Source: Public Record Report a problem

    Public tax history

    YearProperty taxesTax assessment
    2025$7,325 +1.3%$597,126 +2%
    2024$7,231 +0.8%$585,419 +2%
    2023$7,175 +4.9%$573,941 +2%
    2022$6,843 +1.4%$562,688 +2%
    2021$6,752 -1%$551,656 +1%
    2020$6,817 $546,000 +4.2%
    2019$6,817 +44.8%$523,770 +37.8%
    2018$4,709 $380,000 -4.5%
    2017$4,709 -4%$397,887 +2%
    2016$4,907 +2.7%$390,086 +1.5%
    2015$4,778 +1.1%$384,228 +2%
    2014$4,727 $376,702 +70.7%
    2012-- $220,634 +2%
    2011-- $216,309 +0.8%
    2010-- $214,693 -0.2%
    2009-- $215,204 +2%
    2008-- $210,986 +2%
    2007-- $206,850 +2%
    2006-- $202,795
    2005-- $202,795 +4%
    2004-- $194,923 +1.9%
    2003-- $191,351 +2%
    2002-- $187,600 +4%
    2000-- $180,318

    Find assessor info on the county website

    Neighborhood: Chatsworth

    Nearby schools

    GreatSchools rating
    Schools provided by the listing agent
    • District: Los Angeles Unified

    Source: The MLS. This data may not be complete. We recommend contacting the local school district to confirm school assignments for this home.

    Get a cash offer in 3 minutes
    Find out how much your home could sell for in as little as 3 minutes with a no-obligation cash offer.
    Estimated market value
    $724,300
    Get a cash offer in 3 minutes
    Find out how much your home could sell for in as little as 3 minutes with a no-obligation cash offer.
    Estimated market value
    $724,300