Skip main navigation
For sale
  • Price cut: $11.4K (8/11)
    $388,500

    10324 Mosca Ct NW, Albuquerque, NM 87114

    4beds
    2,224sqft
    : 
    $2,641/mo
    Get pre-qualified
    Single Family Residence
    Built in 2006
    6,098 Square Feet Lot
    $386,100 Zestimate®
    $175/sqft
    $78/mo HOA

    What's special

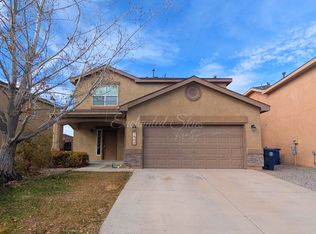
    Attractive xeriscapingQuiet cul-de-sacFunctional floor planExpansive low-maintenance backyardDurable artificial turf
    Paid off Solar Power Purchase Agreement!!! Welcome to this beautifully maintained 4-bedroom, 2.5-bath home tucked away on a quiet cul-de-sac. Designed for both comfort and efficiency, this home features a paid-off solar power purchase agreement, helping provide long-term energy savings.Inside, you'll find updated carpet with premium thick padding, creating a comfortable and inviting feel throughout the living spaces. The functional floor plan offers ample room for everyday living, while the attached 2-car garage provides added convenience.Step outside to an expansive, low-maintenance backyard featuring attractive xeriscaping, durable artificial turf, and a large covered patio--perfect for entertaining, relaxing, or enjoying outdoor living year-round.
    46 days
    |
    881
    |
    42
    |

    Zillow last checked:

    Listing updated:

    Listed by:

    Marissa D Baumann 505-600-5255,

    Property Pros Realty, LLC 505-203-7002

    Source: SWMLS,MLS#: 1107108MLS Logo

      Facts & features

      Interior

      Bedrooms & bathrooms
      • Bedrooms: 4
      • Bathrooms: 3
      • Full bathrooms: 2
      • 1/2 bathrooms: 1
      Primary bedroom
      • Level: Upper
      • Area: 323
      • Dimensions: 19 x 17
      Kitchen
      • Level: Main
      • Area: 150
      • Dimensions: 15 x 10
      Living room
      • Level: Main
      • Area: 364
      • Dimensions: 26 x 14
      Heating
      • Forced Air
      Cooling
      • Refrigerated
      Appliances
      • Included: Built-In Gas Range, Dishwasher, Disposal, Microwave
      • Laundry: Washer Hookup, Electric Dryer Hookup, Gas Dryer Hookup
      Features
      • Bathtub, Ceiling Fan(s), Dual Sinks, Garden Tub/Roman Tub, Kitchen Island, Pantry, Soaking Tub, Separate Shower
      • Flooring: Carpet, Tile
      • Windows: Thermal Windows
      • Has basement: No
      • Number of fireplaces: 1
      • Fireplace features: Gas Log
      Interior area
      • Total structure area: 2,224
      • Total interior livable area: 2,224 sqft

      Property

      Parking
      • Total spaces: 2
      • Parking features: Attached, Garage, Garage Door Opener
      • Attached garage spaces: 2
      Accessibility
      • Accessibility features: None
      Features
      • Levels: Two
      • Stories: 2
      • Patio & porch: Covered, Patio
      • Exterior features: Private Yard, Smart Camera(s)/Recording
      • Fencing: Wall
      Lot
      • Size: 6,098 Square Feet
      • Features: Corner Lot, Cul-De-Sac, Sprinklers In Rear, Landscaped, Xeriscape
      • Residential vegetation: Grassed
      Details
      • Parcel number: 100806539228311616
      • Zoning description: R-1A*
      • Special conditions: Third Party Approval

      Construction

      Type & style
      • Home type: SingleFamily
      • Property subtype: Single Family Residence
      Materials
      • Synthetic Stucco
      • Foundation: Slab
      • Roof: Pitched,Shingle
      Condition
      • Resale
      • New construction: No
      • Year built: 2006
      Details
      • Builder name: Pulte

      Utilities & green energy

      • Sewer: Public Sewer
      • Water: Public
      • Utilities for property: Electricity Available, Electricity Connected, Sewer Connected, Water Connected
      Green energy
      • Energy generation: Solar
      • Water conservation: Water-Smart Landscaping

      Community & HOA

      Community
      • Security: Security System, Smoke Detector(s)
      • Subdivision: Plat Of Western Ridge Subdivision
      HOA
      • Has HOA: Yes
      • Services included: Common Areas
      • HOA fee: $235 quarterly
      Location
      • Region: Albuquerque

      Financial & listing details

      • Price per square foot: $175/sqft
      • Tax assessed value: $293,396
      • Annual tax amount: $3,985
      • Date on market: 7/10/2026
      • Cumulative days on market: 47 days
      • Listing terms: Cash,Conventional,FHA,VA Loan

        Estimated market value

        $386,100

        $367,000 - $405,000

        $2,631/mo

        Price history

        DateEventPrice
        8/11/2026Price change$388,500-2.9%$175/sqft
        Source: SWMLS #1107108 Report a problem
        7/11/2026Price change$399,900+44.9%$180/sqft
        Source: SWMLS #1107108 Report a problem
        2/13/2021Pending sale$276,000$124/sqft
        Source: SWMLS #982569 Report a problem
        2/12/2021Sold--
        Source: SWMLS #982569 Report a problem
        1/12/2021Pending sale$276,000$124/sqft
        Source: SWMLS #982569 Report a problem
        1/6/2021Price change$276,000-2.1%$124/sqft
        Source: Realty One of New Mexico #982569 Report a problem
        12/15/2020Listed for sale$282,000$127/sqft
        Source: Realty One of New Mexico #982569 Report a problem

        Public tax history

        YearProperty taxesTax assessment
        2025$3,986 -3.2%$97,789 +3%
        2024$4,119 +1.7%$94,941 +3%
        2023$4,051 +3.4%$92,176 +3%
        2022$3,918 +22.2%$89,491 +30.8%
        2021$3,206 +1.5%$68,412 +3%
        2020$3,157 $66,420 +3%
        2019-- $64,486
        2018$2,889 -3%$64,486 +3%
        2017$2,978 +5.1%$62,609 +6.1%
        2016$2,834 -95.1%$59,015 +3%
        2015$57,297 +1940.8%$57,297 +3%
        2014$2,808 $55,628
        2013$2,808 $55,628 -4.8%
        2012-- $58,461 -6.4%
        2011-- $62,428 -2.6%
        2010-- $64,127 -7.8%
        2009-- $69,527 -3.6%
        2008-- $72,093 +3%
        2007-- $69,993
        Find assessor info on the county website

        Monthly payment

        Est. payment

        Payment breakdown

        Explore the cost of this home by adjusting the details. Changes won't be saved.
        All calculations are estimates and provided by Zillow, Inc. for informational purposes only. Actual amounts may vary.
        HOA fees may include property taxes on listings classified as Co-Ops. Contact the listing agent and/or owner for fee details.
        See how much you could borrow to make a competitive offer.

        Climate risks

        Neighborhood: Paradise Hills

        Getting around

        11 / 100
        Car-Dependent
        0 / 100
        No Nearby Transit
        57 / 100
        Bikeable

        Nearby schools

        GreatSchools rating

        A local agent can set up tours, give advice and negotiate with sellers.

        Browse local experts

        Similar homes