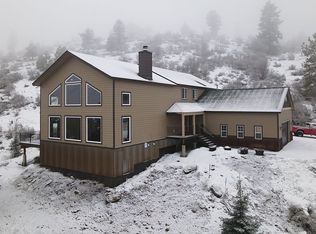
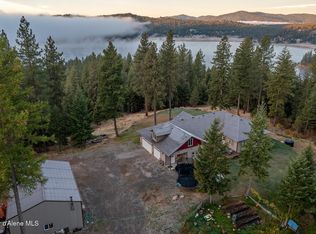
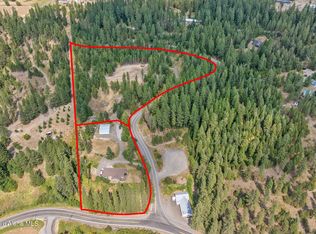
Newly Remodeled Mountain Retreat on 10+ Acres with Spectacular Views. Enjoy privacy, convenience, and versatility in this beautifully remodeled home just minutes from I-90. The main residence offers 3,367 sq. ft. with 5 bedrooms, 4 bath, and two primary suites, including one on the main level. The main floor features a dedicated office, a spacious great room with vaulted ceilings, and abundant natural light. Above the attached 3-car garage is a large flex room with a wet bar, perfect for entertaining or additional living space. Relax on the expansive 782 sq. ft. deck and take in the stunning mountain views. A separate 900 sq. ft. guest quarters includes 2 bedrooms, 1 bath, an attached tandem garage, and access to a 32' x 21' shop, offering excellent rental or multi-generational living potential. Additional features include a seasonal creek, two storage buildings, RV parking, and 10+ acres of scenic land, providing endless opportunities for recreation, hobbies , and income potential.
Active
$1,595,000
10324 N Payment Peak Rd, Post Falls, ID 83854
5beds
4baths
3,367sqft
Single Family Residence
Built in 1999
10.3 Acres Lot
$-- Zestimate®
$474/sqft
$-- HOA
What's special
Rv parkingAttached tandem garageSeasonal creekDedicated officeStunning mountain viewsTwo storage buildingsAbundant natural light
- 158 days
- 194
- 16
Zillow last checked:
Listing updated:
Listed by:
David E Richardson 208-771-5260,
Better Homes and Gardens Hope Realty
Source: Coeur d'Alene MLS,MLS#: 26-5782
Facts & features
Interior
Bedrooms & bathrooms
- Bedrooms: 5
- Bathrooms: 4
- Main level bathrooms: 3
- Main level bedrooms: 1
Heating
- Electric, Forced Air, Ductless, Pellet Stove
Cooling
- Central Air, Mini-Split A/C
Appliances
- Included: Electric Dryer, Electric Water Heater, Water Softener, Washer, Wall Oven, Refrigerator, Microwave, Disposal, Dishwasher, Cooktop
- Laundry: Electric Dryer Hookup, Washer Hookup
Features
- Fireplace
- Flooring: Tile, Carpet, LVP
- Basement: Crawl Space
- Has fireplace: Yes
- Common walls with other units/homes: No Common Walls
Interior area
- Total structure area: 3,367
- Total interior livable area: 3,367 sqft
Property
Parking
- Parking features: RV Access/Parking
- Has attached garage: Yes
Features
- Patio & porch: Deck, Porch, Covered Porch, Covered Patio, Covered Deck, Patio
- Exterior features: Lighting, Rain Gutters, Lawn
- Has view: Yes
- View description: Mountain(s), City, Neighborhood
Lot
- Size: 10.3 Acres
- Features: Sprinklers In Front, Irregular Lot, Southern Exposure, Wooded
Details
- Additional structures: Workshop, Storage, Guest House
- Parcel number: 51N05W175000
- Zoning: Rural Res
Construction
Type & style
- Home type: SingleFamily
- Property subtype: Single Family Residence
Materials
- Steel Siding, Fiber Cement, Lap Siding, Frame
- Foundation: Concrete Perimeter
- Roof: Composition
Condition
- Year built: 1999
- Major remodel year: 2024
Utilities & green energy
- Sewer: Septic Tank, Private Sewer
- Water: Private, Well
Community & HOA
Community
- Features: Sidewalks
- Subdivision: N/A
HOA
- Has HOA: No
Location
- Region: Post Falls
Financial & listing details
- Price per square foot: $474/sqft
- Annual tax amount: $2,051
- Date on market: 6/6/2026
- Road surface type: Dirt
Estimated market value
Not available
Estimated sales range
Not available
Not available
Price history
| Date | Event | Price |
|---|---|---|
| 8/7/2026 | Price change | $1,595,000-6.2%$474/sqft |
Source:  Coeur d'Alene MLS #26-5782 Report a problem | ||
| 7/17/2026 | Price change | $1,699,999-2.9%$505/sqft |
Source: Coeur d'Alene MLS #26-5782 Report a problem | ||
| 6/26/2026 | Price change | $1,749,999-2.8%$520/sqft |
Source: Coeur d'Alene MLS #26-5782 Report a problem | ||
| 6/6/2026 | Listed for sale | $1,799,999$535/sqft |
Source: Coeur d'Alene MLS #26-5782 Report a problem | ||
Public tax history
Tax history is unavailable.
Monthly payment
Est. payment
Payment breakdown
Explore the cost of this home by adjusting the details. Changes won't be saved.Climate risks
Neighborhood: 83854
- $1,671,2005 bd3 ba3.3k sqft10320 N Payment Peak Rd, Hauser, ID 83854Off Market
- $--5 bd3 ba3.3k sqft10324 N Payment Peak Rd, Hauser, ID 83854Off Market
- $1,023,3004 bd3 ba3.2k sqft10201 N Payment Peak Rd, Hauser, ID 83854Off Market
- $1,579,2006 bd3 ba4.3k sqft10520 N Payment Peak Rd, Hauser, ID 83854Off Market
Similar homes
- $1,299,0004 bd3 ba3.1k sqft15657 N Smith Ave, Hauser, ID 83854For Sale
 MLS ID #26-10341, Sarah Scott, CENTURY 21 Beutler & Associates. Coeur d'Alene MLS
- $1,790,0004 bd5 ba3.7k sqft6571 W Big Sky Dr, Post Falls, ID 83854For Sale
 MLS ID #26-8310, Mark Montgomery, John L. Scott. Coeur d'Alene MLS
- $1,649,9994 bd3 ba3k sqft8035 W Meadowbrook Loop Lot 1, Coeur D Alene, ID 83814For Sale
 MLS ID #26-10797, Gretchen Vedel, Coldwell Banker Schneidmiller Realty. Coeur d'Alene MLS
- $1,799,0004 bd4 ba4.3k sqft19643 W Treend Rd, Post Falls, ID 83854For Sale
 MLS ID #26-9331, John Beutler, CENTURY 21 Beutler & Associates. Coeur d'Alene MLS
- $1,875,0007 bd4 ba4.3k sqft11341 N Church Rd, Rathdrum, ID 83858For Sale
 MLS ID #20261497, Jillian Shaw, TOMLINSON SOTHEBY`S INTL. REAL. SELMLS
