Welcome to 10324 Oklahoma in Bastrop, Louisiana! This inviting 3-bedroom, 2-bath home offers comfortable living and plenty of indoor and outdoor space. The living room features an impressive 10.5-foot vaulted ceiling, creating a bright and open atmosphere. The kitchen includes all appliances and flows into a convenient combined dining area. A spacious utility room includes a washer and dryer. Outside, relax on the welcoming front porch with its charming porch swing, or enjoy the patio and pergola - perfect for entertaining or unwinding. Additional features include a double carport, an under-carport storage room, and a large 24-by-12-foot outdoor storage building. This well-equipped home is ready for its next owner!
For sale
$185,000
10324 Oklahoma St, Bastrop, LA 71220
3beds
1,802sqft
Site Build, Residential
Built in 1994
-- sqft lot
$181,300 Zestimate®
$103/sqft
$-- HOA
What's special
Under-carport storage roomKitchen includes all appliancesDouble carportBright and open atmosphereConvenient combined dining area
- 15 days
- 285
- 34
Likely to sell faster than
Zillow last checked:
Listing updated:
Listed by:
Paddy Blackard,
Delta Landmark Realty, LLC
Source: NELAR,MLS#: 221595
Facts & features
Interior
Bedrooms & bathrooms
- Bedrooms: 3
- Bathrooms: 2
- Full bathrooms: 2
- Main level bathrooms: 2
- Main level bedrooms: 3
Primary bedroom
- Description: Floor: Carpet
- Level: First
- Area: 231.23
Bedroom
- Description: Floor: Carpet
- Level: First
- Area: 116.53
Bedroom 1
- Description: Floor: Carpet
- Level: First
- Area: 151.86
Kitchen
- Description: Floor: Vinyl
- Level: First
- Area: 351.19
Heating
- Electric, Central
Cooling
- Central Air, Electric
Appliances
- Included: Dishwasher, Refrigerator, Microwave, Washer, Dryer, Electric Range, Electric Water Heater
- Laundry: Washer/Dryer Connect
Features
- Ceiling Fan(s)
- Windows: Other, All Stay
- Number of fireplaces: 1
- Fireplace features: One, Living Room, Masonry
Interior area
- Total structure area: 3,435
- Total interior livable area: 1,802 sqft
Property
Parking
- Total spaces: 2
- Parking features: Hard Surface Drv.
- Garage spaces: 2
- Has carport: Yes
- Has uncovered spaces: Yes
Features
- Levels: One
- Stories: 1
- Patio & porch: Porch Covered, Open Patio
- Fencing: Other
- Waterfront features: None
Lot
- Features: Cleared
Details
- Additional structures: Storage
- Parcel number: 9210621245000024
Construction
Type & style
- Home type: SingleFamily
- Architectural style: Traditional
- Property subtype: Site Build, Residential
Materials
- Block, Vinyl Siding
- Foundation: Slab
- Roof: Architecture Style
Condition
- Year built: 1994
Utilities & green energy
- Electric: Electric Company: Entergy
- Gas: None, Gas Company: Other
- Sewer: Public Sewer
- Water: Public, Electric Company: Other
- Utilities for property: Natural Gas Not Available
Community & HOA
Community
- Security: Smoke Detector(s)
- Subdivision: Woodland Acres
HOA
- Has HOA: No
- Amenities included: None
- Services included: None
Location
- Region: Bastrop
Financial & listing details
- Price per square foot: $103/sqft
- Tax assessed value: $114,000
- Annual tax amount: $508
- Date on market: 11/6/2026
- Road surface type: Paved
Estimated market value
$181,300
$172,000 - $190,000
$1,580/mo
Price history
| Date | Event | Price |
|---|---|---|
| 11/6/2026 | Listed for sale | $185,000$103/sqft |
Source:  NELAR #221595 Report a problem | ||
| 1/30/2004 | Sold | -- |
Source: Agent Provided Report a problem | ||
Public tax history
| Year | Property taxes | Tax assessment |
|---|---|---|
| 2024 | $508 -0.2% | $11,400 |
| 2023 | $509 | $11,400 |
| 2022 | $509 +0% | $11,400 |
| 2021 | $509 -17% | $11,400 -10.2% |
| 2020 | $613 +27% | $12,692 +12.8% |
| 2019 | $483 -56% | $11,250 |
| 2018 | $1,099 | $11,250 |
| 2017 | $1,099 +136.4% | $11,250 |
| 2016 | $465 -55.5% | $11,250 |
| 2015 | $1,044 -2.9% | $11,250 |
| 2013 | $1,075 +0.7% | $11,250 |
| 2012 | $1,067 +11.1% | $11,250 |
| 2011 | $961 | $11,250 |
| 2010 | $961 | $11,250 |
Find assessor info on the county website
Monthly payment
Est. payment
Payment breakdown
Explore the cost of this home by adjusting the details. Changes won't be saved.Climate risks
Neighborhood: 71220
Similar homes
- $205,0003 bd2 ba1.7k sqft10291 Arkansas St, Bastrop, LA 71220For Sale

 MLS ID #221746, Harrison Lilly, Harrison Lilly. NELAR
- $185,0003 bd2 ba1.9k sqft6252 Forest Green Dr, Bastrop, LA 71220For Sale
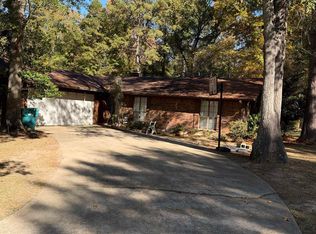 MLS ID #221716, Paula McMillan, Home2U Realty, LLC. NELAR
- $--3 bd2 ba1.3k sqft10661 Parkwood Dr, Bastrop, LA 71220Auction
 Auction.com 2
- $165,0003 bd2 ba1.7k sqft9414 Pridgeon St, Bastrop, LA 71220For Sale
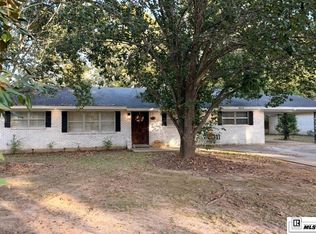 MLS ID #221604, Abbigail McKaskle, Christmas Realty Partnership. NELAR
- $150,0003 bd2 ba1.8k sqft907 E Carter Ave, Bastrop, LA 71220For SaleMLS ID #221557, Lisa Govan, Lisa Govan Realty. NELAR
- $170,0003 bd2 ba2.2k sqft127 Forrest Ave, Bastrop, LA 71220For SaleMLS ID #218846, Paula Beasley, Coldwell Banker Group One Realty. NELAR
- $154,9003 bd3 ba2.6k sqft1508 Woodland Pl, Bastrop, LA 71220For SaleMLS ID #221390, Linda Williams, Re/Max Premier Realty. NELAR
- $259,0003 bd2 ba1.8k sqft10055 Lynch Ln, Bastrop, LA 71220For SaleMLS ID #220615, Paddy Blackard, Delta Landmark Realty, LLC. NELAR
- $209,9003 bd3 ba2.4k sqft2014 Capella Dr, Bastrop, LA 71220For SaleMLS ID #219300, Ryan Hawthorne, French Realty, LLC. NELAR
- $215,0003 bd2 ba2.6k sqft1604 Woodland Pl, Bastrop, LA 71220For SaleMLS ID #220204, Michele Evans, Keller Williams Parishwide Partners. NELAR
- $218,9003 bd2 ba2.4k sqft5964 Town And Country Rd, Bastrop, LA 71220For SaleMLS ID #220792, Ryan Hawthorne, French Realty, LLC. NELAR
- $99,0003 bd2 ba1.6k sqft7418 James Chunn Rd, Bastrop, LA 71220For SaleMLS ID #221594, Brent Avara, Coldwell Banker Group One Realty. NELAR
- $138,5002 bd2 ba1.1k sqft6331 Chris Rd, Bastrop, LA 71220For SaleMLS ID #220767, Marla Jones, Coldwell Banker Group One Realty. NELAR
- $199,9002 bd2 ba1.6k sqft7213 Old Monroe Rd, Bastrop, LA 71220For SaleMLS ID #220528, Trena Andrews, Home2U Realty, LLC. NELAR
- $155,0003 bd2 ba1.8k sqft2407 Bonnie Ave, Bastrop, LA 71220For SaleMLS ID #215231, Ruby Brown, Keller Williams Parishwide Partners. NELAR
- $124,9003 bd2 ba1.5k sqft103 Rosemary Dr, Bastrop, LA 71220For SaleMLS ID #221295, Bridget Snyder, Home2U Realty, LLC. NELAR
- $121,5003 bd2 ba1.4k sqft10601 Stephenson Dr, Bastrop, LA 71220For SaleMLS ID #219191, Danielle Harris, Christmas Realty Partnership. NELAR
- $119,9006 bd2 ba2.4k sqft1101 Bryant St, Bastrop, LA 71220For SaleMLS ID #221472, Andy Day, Telo Realty LLC. NELAR
- $110,0003 bd1 ba1.1k sqft10583 Circle Dr, Bastrop, LA 71220For SaleMLS ID #221582, Abbigail McKaskle, Christmas Realty Partnership. NELAR
- $95,0002 bd1 ba1.4k sqft217 Garfield St, Bastrop, LA 71220For SaleMLS ID #220835, Justin Bryant, Lincoln Realty. NELAR
