Skip main navigation
Off market
  • $337,500

    10324 Pebblestone Ct, Leesburg, FL 34788

    4beds
    2,121sqft
    SingleFamily
    Built in 2003
    6,080 Square Feet Lot
    $337,500 Zestimate®
    $159/sqft
    $2,208 Estimated rent

    Home value

    $337,500

    $321,000 - $354,000

    $2,208/mo

    Zestimate® history
    Loading
    Loading...

    Owner options

    List your home for rent

    $2,208/mo

    Rent Zestimate®

    Find your next renter with Zillow Rental Manager. Plus, with online applications, you can quickly screen prospective tenants – for free.

    Learn more

    $2,208/mo

    Rent Zestimate®

    Refinance and save

    $2,337/mo

    Est. payment

    Refinancing to a lower rate could help reduce your monthly payments and save thousands over the life of the loan.

    See today's rates

    $2,337/mo

    Est. payment

    Explore your selling options

    Work with a Zillow partner agent

    Leverage their expertise and Zillow's premium Showcase listings to get your home seen by more buyers.

    Get started

    List with your own agent

    Get your home in front of millions of buyers by listing it on Zillow.

    Learn how to do it

    Sell it yourself

    Take full control of how buyers see your home on Zillow by listing For Sale by Owner (FSBO).

    List your home

    What's special

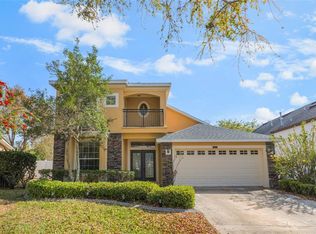
    PICTURESQUE SETTING.... home with a picket fence. This 4 bedroom, 2.5 bath home with 2,121 square feet in the gated Stonegate community is located at the end of a cul-de-sac, and the mature shade trees and landscaping create beautiful curb appeal. On the inside, enjoy open space and immaculate, modern touches. The inviting living room, with premium laminate flooring, is perfect for relaxing in front of the TV or the gas fireplace. Or entertain in the dining room, which is lit with natural light from the sliding doors that lead to the lanai. The kitchen has all the right touches the home chef would want, like GRANITE countertops, modern wood cabinetry, a contemporary backsplash and STAINLESS STEEL GAS appliances. A cozy breakfast nook next to the kitchen has plenty of a windows and an additional door to the lanai to let in plenty of light as you enjoy your meals overlooking the reserve that sits just past the backyard. The spacious master suite, with his-and-hers closets, dual sinks, a walk-in shower and garden tub, is located on the first floor. A half bath is also located on the first floor. Upstairs, enjoy plenty of living space with three large bedrooms, guest bath and bonus area perfect for a home office, reading nook or play area. The extra-large third bedroom would make a great bonus room or home theater. Living in Stonegate also gives you access to a community pool, pavilion and playground. Come see this gorgeous home today! Professionally painted inside and out!

    This property is off market, which means it's not currently listed for sale or rent on Zillow. This may be different from what's available on other websites or public sources.

    Facts & features

    Interior

    Bedrooms & bathrooms
    • Bedrooms: 4
    • Bathrooms: 3
    • Full bathrooms: 2
    • 1/2 bathrooms: 1
    Heating
    • Forced air, Gas
    Cooling
    • Central
    Appliances
    • Included: Dishwasher, Microwave, Range / Oven, Refrigerator
    Features
    • Attic, Inside Utility, Smoke Alarm(S), Solid Surface Counters, Washer/Dryer Hookup, Window Treatment, Blinds/Shades, Built in Features
    • Flooring: Tile, Carpet, Laminate
    • Has fireplace: Yes
    Interior area
    • Total interior livable area: 2,121 sqft

    Property

    Parking
    • Parking features: Garage - Attached
    Features
    • Exterior features: Stucco
    Lot
    • Size: 6,080 sqft
    Details
    • Parcel number: 141925200000007900

    Construction

    Type & style
    • Home type: SingleFamily
    Materials
    • wood frame
    • Foundation: Slab
    • Roof: Asphalt
    Condition
    • Year built: 2003

    Utilities & green energy

    • Utilities for property: Electric, City Water

    Community & neighborhood

    Location
    • Region: Leesburg

    HOA & financial

    HOA
    • Has HOA: Yes
    • HOA fee: $70 monthly

    Other

    Other facts
    • Community Features: Playground
    • Exterior Construction: Block
    • Exterior Features: Irrigation System, Fenced
    • Financing Available: Cash, Conventional
    • Foundation: Slab
    • Garage Carport: 2 Car Garage
    • Garage Features: Door Opener
    • Heatingand Fuel: Central
    • HOA Common Assn: Required
    • Interior Features: Attic, Inside Utility, Smoke Alarm(S), Solid Surface Counters, Washer/Dryer Hookup, Window Treatment, Blinds/Shades, Built in Features
    • Interior Layout: Eating Space In Kitchen, Master Bedroom Downstairs
    • Listing Type: Exclusive Right to Sell
    • Location: Street Paved, Sidewalk, Cul-de-sac, Street Private
    • Master Bath Features: Dual Sinks, Tub with Separate Shower Stall
    • Ownership: Fee Simple
    • Pool: Community
    • Property Type: Residential
    • Roof: Shingle
    • Status: Active
    • Utilities: Electric, City Water
    • Square Foot Source: Public Records
    • Property Description: Two Story
    • Property Style: Single Family Home
    • Special Listing Type: Variable Commission
    • Kitchen Features: Pantry, Breakfast Bar
    • Last Change Type: New Listing
    • HOA Payment Schedule: Annual
    • Showing Time: Set Appointment
    • Last Status: Incomplete
    • Office Primary Board ID: Lake and Sumter
    • Front Exposure: Northwest
    • Minimum Lease: 6 Months
    • Ownership: Fee Simple

    Price history

    DateEventPrice
    5/31/2017Sold$208,000-2.8%$98/sqft
    Source: Public Record Report a problem
    3/17/2017Listed for sale$213,900+15.7%$101/sqft
    Source: MORRIS REALTY AND INVESTMENTS #G4839908 Report a problem
    5/11/2016Sold$184,900$87/sqft
    Source: Public Record Report a problem
    4/5/2016Pending sale$184,900$87/sqft
    Source: Keller Williams - Clermont #G4825562 Report a problem
    4/1/2016Listed for sale$184,900+45.6%$87/sqft
    Source: KELLER WILLIAMS CLASSIC III RE #G4825562 Report a problem
    10/23/2012Sold$127,000-9.2%$60/sqft
    Source: Public Record Report a problem
    8/8/2012Listed for sale$139,900-31.4%$66/sqft
    Source: COLDWELL BANKER TYRE & TAYLOR #G4686015 Report a problem
    10/2/2003Sold$204,000$96/sqft
    Source: Public Record Report a problem

    Public tax history

    YearProperty taxesTax assessment
    2025$3,255 +2.5%$222,870 +2.9%
    2024$3,174 +10.3%$216,590 +3%
    2023$2,878 +7.1%$210,290 +3%
    2022$2,687 +3.7%$204,170 +3%
    2021$2,592 -4.4%$198,224 +1.4%
    2020$2,712 +0.9%$195,488 +2.3%
    2019$2,688 +4.6%$191,093 +1.9%
    2018$2,570 $187,530 +27.6%
    2017$2,570 +32.2%$146,957 +2%
    2016$1,944 -22.9%$144,082 +2%
    2015$2,521 +12.5%$141,291 +17.9%
    2014$2,242 +34.7%$119,854 +7.2%
    2013$1,664 +49.6%$111,816
    2012$1,112 -7%$111,816 -4.7%
    2011$1,196 -31.8%$117,329 -23.2%
    2010$1,754 -16.1%$152,838 -12.7%
    2009$2,092 -12.4%$175,149 -10.1%
    2008$2,387 -4.5%$194,749 +3%
    2007$2,499 -4.7%$189,077 +2.5%
    2006$2,621 +2.4%$184,466 +3%
    2005$2,559 +0.7%$179,094
    2004$2,542 +601.5%--
    2003$362 $21,000

    Find assessor info on the county website

    Neighborhood: 34788

    Nearby schools

    GreatSchools rating
    Get a cash offer in 3 minutes
    Find out how much your home could sell for in as little as 3 minutes with a no-obligation cash offer.
    Estimated market value
    $337,500
    Get a cash offer in 3 minutes
    Find out how much your home could sell for in as little as 3 minutes with a no-obligation cash offer.
    Estimated market value
    $337,500