Situated on a Rush Creek Regional trail entrance, this one owner home is everything you’re looking for! Impeccably maintained, fully finished, updates galore! The open floorplan offers a main level office AND a flex area both complimented by gleaming engineered hardwood floors, large walk-in pantry, & newer carpet. The primary suite features a FIFTEEN BY SIX FOOT closet-What a dream! 4 bedrooms on 1 level - plenty of room for everyone and all their things! Newly finished lower level has ample room for game table, bar, TV area, ¾ bath, & of course another bedroom, all on a walk-out floorplan! Oh, and there’s also a huge storage space for all your extra things. The fabulousness continues outside with a maintenance-free deck, gorgeous landscaping, and a stamped concrete patio. Fully finished garage with convenient attic access. Roof/siding less than 7 yrs old. Washer/dryer 2 yrs old. Room to entertain, situated on miles of scenic trails, lovingly cared for-this is as good as it gets!
Closed
$569,900
10324 Quail Ave N, Brooklyn Park, MN 55443
5beds
3,538sqft
Single Family Residence
Built in 2010
0.28 Acres Lot
$598,200 Zestimate®
$161/sqft
$3,677 Estimated rent
Home value
$598,200
$568,000 - $628,000
$3,677/mo
Zestimate® history
Owner options
List your home for rent
$3,677/mo
Rent Zestimate®
Find your next renter with Zillow Rental Manager. Plus, with online applications, you can quickly screen prospective tenants – for free.
$3,677/mo
Rent Zestimate®
Refinance and save
$3,677/mo
Est. payment
Refinancing to a lower rate could help reduce your monthly payments and save thousands over the life of the loan.
$3,677/mo
Est. payment
Explore your selling options
Work with a Zillow partner agent
Leverage their expertise and Zillow's premium Showcase listings to get your home seen by more buyers.
Get startedList with your own agent
Get your home in front of millions of buyers by listing it on Zillow.
Learn how to do itSell it yourself
Take full control of how buyers see your home on Zillow by listing For Sale by Owner (FSBO).
List your homeWhat's special
Zillow last checked:
Listing updated:
Listed by:
Angela Munoz 763-258-3156,
Nexus Realty Group LLC
Bought with:
Lisa C Carter
RE/MAX Results
Source: NorthstarMLS as distributed by MLS GRID,MLS#: 6487224
Facts & features
Interior
Bedrooms & bathrooms
- Bedrooms: 5
- Bathrooms: 4
- Full bathrooms: 2
- 3/4 bathrooms: 1
- 1/2 bathrooms: 1
Bedroom
- Level: Upper
- Area: 288 Square Feet
- Dimensions: 18x16
Bedroom 2
- Level: Upper
- Area: 121 Square Feet
- Dimensions: 11x11
Bedroom 3
- Level: Upper
- Area: 120 Square Feet
- Dimensions: 12x10
Bedroom 4
- Level: Upper
- Area: 132 Square Feet
- Dimensions: 12x11
Bedroom 5
- Level: Lower
- Area: 154 Square Feet
- Dimensions: 14x11
Other
- Level: Lower
- Area: 120 Square Feet
- Dimensions: 12x10
Other
- Level: Lower
- Area: 247 Square Feet
- Dimensions: 13x19
Family room
- Level: Main
- Area: 357 Square Feet
- Dimensions: 17x21
Family room
- Level: Lower
- Area: 238 Square Feet
- Dimensions: 14x17
Flex room
- Level: Main
- Area: 165 Square Feet
- Dimensions: 15x11
Foyer
- Level: Main
- Area: 132 Square Feet
- Dimensions: 12x11
Kitchen
- Level: Main
- Area: 195 Square Feet
- Dimensions: 15x13
Laundry
- Level: Main
- Area: 56 Square Feet
- Dimensions: 8x7
Mud room
- Level: Main
- Area: 42 Square Feet
- Dimensions: 7x6
Office
- Level: Main
- Area: 120 Square Feet
- Dimensions: 12x10
Storage
- Level: Lower
- Area: 224 Square Feet
- Dimensions: 14x16
Heating
- Forced Air, Fireplace(s), Humidifier
Cooling
- Central Air
Appliances
- Included: Air-To-Air Exchanger, Dishwasher, Disposal, Dryer, Electric Water Heater, Exhaust Fan, Humidifier, Microwave, Range, Refrigerator, Stainless Steel Appliance(s), Washer, Water Softener Owned
- Laundry: Main Level
Features
- Basement: Block,Drain Tiled,Finished,Storage Space,Sump Pump,Walk-Out Access
- Number of fireplaces: 2
- Fireplace features: Gas
Interior area
- Total structure area: 3,538
- Total interior livable area: 3,538 sqft
- Finished area above ground: 2,464
- Finished area below ground: 1,074
Property
Parking
- Total spaces: 3
- Parking features: Attached, Asphalt, Garage, Garage Door Opener
- Attached garage spaces: 3
- Has uncovered spaces: Yes
- Details: Garage Dimensions (22x28)
Accessibility
- Accessibility features: None
Features
- Levels: Two
- Stories: 2
- Patio & porch: Composite Decking, Deck, Front Porch
Lot
- Size: 0.28 Acres
- Dimensions: 132 x 109 x 124 x 59
- Features: Corner Lot, Tree Coverage - Medium
Details
- Foundation area: 1298
- Parcel number: 0411921410036
- Zoning description: Residential-Single Family
Construction
Type & style
- Home type: SingleFamily
- Property subtype: Single Family Residence
Materials
- Block
Condition
- New construction: No
- Year built: 2010
Utilities & green energy
- Gas: Natural Gas
- Sewer: City Sewer/Connected
- Water: City Water/Connected
Community & HOA
Community
- Subdivision: Hawthorne Bend
HOA
- Has HOA: No
Location
- Region: Brooklyn Park
Financial & listing details
- Price per square foot: $161/sqft
- Tax assessed value: $546,000
- Annual tax amount: $7,855
- Date on market: 2/9/2024
- Cumulative days on market: 39 days
Price history
| Date | Event | Price |
|---|---|---|
| 4/22/2024 | Sold | $569,900$161/sqft |
Source:  NorthstarMLS as distributed by MLS GRID #6487224 Report a problem NorthstarMLS as distributed by MLS GRID #6487224 Report a problem | ||
| 3/21/2024 | Pending sale | $569,900$161/sqft |
Source: NorthstarMLS as distributed by MLS GRID #6487224 Report a problem | ||
| 3/12/2024 | Price change | $569,900-1.7%$161/sqft |
Source: NorthstarMLS as distributed by MLS GRID #6487224 Report a problem | ||
| 2/29/2024 | Price change | $579,900-1.5%$164/sqft |
Source: NorthstarMLS as distributed by MLS GRID #6487224 Report a problem | ||
| 2/10/2024 | Listed for sale | $588,500+94.2%$166/sqft |
Source: NorthstarMLS as distributed by MLS GRID #6487224 Report a problem | ||
| 6/8/2010 | Sold | $303,000$86/sqft |
Source:  Lake Superior Area Realtors as distributed by MLS GRID #1481632 Report a problem Lake Superior Area Realtors as distributed by MLS GRID #1481632 Report a problem | ||
Public tax history
| Year | Property taxes | Tax assessment |
|---|---|---|
| 2025 | $9,195 +5.3% | $546,000 -9.8% |
| 2024 | $8,734 +11.2% | $605,500 -0.7% |
| 2023 | $7,855 +8.9% | $609,600 +4.7% |
| 2022 | $7,211 +6.1% | $582,400 +14% |
| 2021 | $6,798 -1.5% | $510,900 +5.3% |
| 2020 | $6,899 +1.5% | $485,100 +4.2% |
| 2019 | $6,798 -1.5% | $465,600 +15.9% |
| 2018 | $6,899 +9.4% | $401,700 +7.6% |
| 2017 | $6,307 +2.8% | $373,500 +7.1% |
| 2016 | $6,134 +6.1% | $348,600 +4.4% |
| 2015 | $5,780 +1.8% | $334,000 +14.1% |
| 2014 | $5,675 +17% | $292,700 +4.6% |
| 2013 | $4,849 +6.7% | $279,700 |
| 2012 | $4,543 +366.7% | $279,700 +245.3% |
| 2011 | $974 -43.6% | $81,000 -19% |
| 2010 | $1,726 +7.4% | $100,000 |
| 2009 | $1,607 +72.3% | $100,000 +68.4% |
| 2006 | $932 +40.2% | $59,400 +45.9% |
| 2005 | $665 | $40,700 |
Find assessor info on the county website
Neighborhood: Orchard Trail
Nearby homes
- $514,0004 bd2 ba2.4k sqft10330 Quail Ave N, Brooklyn Park, MN 55443Off Market
- $531,5004 bd3 ba2.4k sqft10339 Quail Cir N, Brooklyn Park, MN 55443Off Market
- $533,3004 bd3 ba2.5k sqft10345 Quail Cir N, Brooklyn Park, MN 55443Off Market
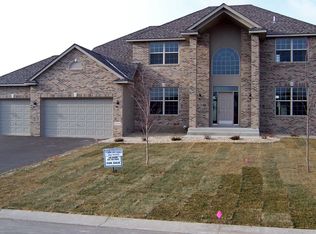
- $600,7005 bd4 ba3.8k sqft10336 Quail Ave N, Brooklyn Park, MN 55443Off Market
- $608,6005 bd4 ba3.7k sqft10314 Quail Cir N, Brooklyn Park, MN 55443Off Market
- $539,7002 bd3 ba1.7k sqft10325 Quail Ave N, Brooklyn Park, MN 55443Off Market
- $593,3004 bd3 ba2.7k sqft10331 Quail Ave N, Brooklyn Park, MN 55443Off Market
- $515,0005 bd4 ba3.3k sqft10320 Quail Cir N, Brooklyn Park, MN 55443Sold
Nearby schools
GreatSchools rating
- 5/10Woodland Elementary SchoolGrades: PK-5Distance: 1 mi
- 4/10Brooklyn Junior High SchoolGrades: 6-8Distance: 3.7 mi
- 2/10Park Center IB World SchoolGrades: 9-12Distance: 3.6 mi
Get a cash offer in 3 minutes
Find out how much your home could sell for in as little as 3 minutes with a no-obligation cash offer.
Estimated market value
$598,200
Get a cash offer in 3 minutes
Find out how much your home could sell for in as little as 3 minutes with a no-obligation cash offer.
Estimated market value
$598,200
- Minnesota
- Hennepin County
- Brooklyn Park
- 55443
- Orchard Trail
- 10324 Quail Ave N
Nearby cities
Nearby neighborhoods
Nearby zip codes
Other Brooklyn Park Topics
