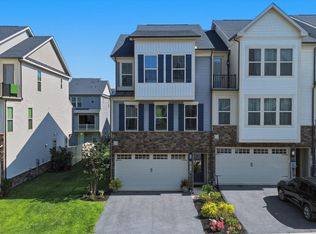
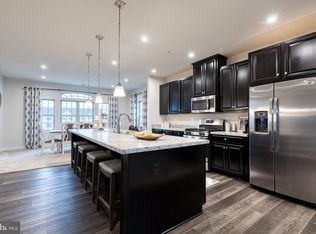
Your Dream Home Awaits in Award-Winning Lake Linganore! Discover the perfect blend of comfort and community in this beautiful townhouse in New Market's highly sought-after Lake Linganore. It offers a lifestyle designed for modern living, with its newest villages and amenities providing unparalleled convenience and recreation. This stunning home welcomes you with an open floor plan, perfect for today's dynamic lifestyle. The main floor is an entertainer's delight, featuring a large gourmet kitchen with quartz countertops, a marble backsplash, and double wall ovens, a spacious island that seamlessly flows into a generous dining area and living room. Step outside from here onto a large entertainment deck with durable Trex flooring, ideal for al fresco dining. Upstairs, you'll find three comfortable bedrooms, including a magnificent primary suite. This private sanctuary boasts a large walk-in closet and an ensuite spa-like bathroom, complete with a relaxing soaking tub and a separate walk-in shower. For ultimate convenience, a large laundry room with a utility sink is also thoughtfully located on the bedroom level. The thoughtful design continues with a built-in 2-car garage that has a dedicated circuit for easy conversion to EV charging. The lower level area can effortlessly transform into a playroom, workout room, home office, or guest suite. From the basement, step out into your stamped concrete patio and admire the flat, level, landscaped yard backing to community open space, offering a private outdoor retreat. Warm gas heat and a tankless water heater assure energy efficiency. Imagine waking up to vacation-like serenity every day! At the heart of this inspiring community is the magnificent freshwater Lake Linganore, offering endless opportunities for outdoor enjoyment and recreation. With community beaches, swimming, boating, hiking, and fishing right at your doorstep. Don't miss your chance to experience resort-style living without ever leaving home! Beyond the lake, this neighborhood offers a diverse array of fantastic amenities, including a dog park, tennis and pickleball courts. Enjoy sunny days at the community pool, watch the little ones play at the tot lots, and appreciate the convenience of having schools in the community. Daily errands are a breeze with the newly opened Weis Market just around the corner. Don't miss your chance to experience resort-style living without ever leaving home!
For sale
$559,900
10324 Quillback St, New Market, MD 21774
3beds
2,412sqft
Townhouse
Built in 2020
2,237 Square Feet Lot
$522,200 Zestimate®
$232/sqft
$178/mo HOA
What's special
Large walk-in closetTankless water heaterWarm gas heatSeparate walk-in showerQuartz countertopsGenerous dining areaDouble wall ovens
- 6 days
- 159
- 9
Zillow last checked:
Listing updated:
Listed by:
Mike Gary 410-960-6819,
Mohler and Gary Realtors LLC 4109606819
Source: Bright MLS,MLS#: MDFR2088180
Facts & features
Interior
Bedrooms & bathrooms
- Bedrooms: 3
- Bathrooms: 3
- Full bathrooms: 2
- 1/2 bathrooms: 1
- Main level bathrooms: 1
Rooms
- Room types: Dining Room, Bedroom 2, Bedroom 3, Kitchen, Bedroom 1, Great Room, Recreation Room
Bedroom 1
- Level: Upper
- Area: 225 Square Feet
- Dimensions: 15 X 15
Bedroom 2
- Level: Upper
- Area: 121 Square Feet
- Dimensions: 11 X 11
Bedroom 3
- Level: Upper
- Area: 100 Square Feet
- Dimensions: 10 X 10
Dining room
- Level: Main
- Area: 231 Square Feet
- Dimensions: 11 X 21
Great room
- Level: Main
- Area: 273 Square Feet
- Dimensions: 13 X 21
Kitchen
- Level: Main
- Area: 224 Square Feet
- Dimensions: 14 X 16
Recreation room
- Level: Lower
- Area: 315 Square Feet
- Dimensions: 15 X 21
Heating
- Forced Air, Central, Natural Gas
Cooling
- Central Air, Electric
Appliances
- Included: Microwave, Cooktop, Dishwasher, Disposal, Dryer, Exhaust Fan, Ice Maker, Double Oven, Self Cleaning Oven, Oven, Refrigerator, Stainless Steel Appliance(s), Washer, Tankless Water Heater, Gas Water Heater
- Laundry: Dryer In Unit, Has Laundry, Upper Level, Washer In Unit
Features
- Dining Area, Family Room Off Kitchen, Open Floorplan, Kitchen - Country, Eat-in Kitchen, Kitchen - Gourmet, Kitchen Island, Kitchen - Table Space, Pantry, Primary Bath(s), Walk-In Closet(s), 9'+ Ceilings
- Flooring: Engineered Wood, Hardwood, Luxury Vinyl, Ceramic Tile, Carpet, Wood
- Basement: Full,Heated,Improved,Interior Entry,Exterior Entry,Concrete,Walk-Out Access
- Has fireplace: No
Interior area
- Total structure area: 2,412
- Total interior livable area: 2,412 sqft
- Finished area above ground: 2,412
- Finished area below ground: 0
Video & virtual tour
Property
Parking
- Total spaces: 4
- Parking features: Garage Faces Front, Garage Door Opener, Basement, Asphalt, Driveway, Attached, On Street
- Attached garage spaces: 2
- Uncovered spaces: 2
Accessibility
- Accessibility features: None
Features
- Levels: Three
- Stories: 3
- Patio & porch: Deck, Patio
- Exterior features: Sidewalks
- Pool features: Community
- Has view: Yes
- View description: Street, Scenic Vista
- Waterfront features: Lake
Lot
- Size: 2,237 Square Feet
- Features: Backs - Open Common Area, Fishing Available, Front Yard, Landscaped, Level, Rear Yard, Middle Of Block
Details
- Additional structures: Above Grade, Below Grade
- Parcel number: 1127598578
- Zoning: RES
- Special conditions: Standard
Construction
Type & style
- Home type: Townhouse
- Architectural style: Transitional
- Property subtype: Townhouse
Materials
- Frame
- Foundation: Concrete Perimeter
- Roof: Asphalt,Shingle
Condition
- Excellent
- New construction: No
- Year built: 2020
Utilities & green energy
- Electric: 220 Volts
- Sewer: Public Sewer
- Water: Public
- Utilities for property: Cable Connected, Natural Gas Available
Community & HOA
Community
- Features: Pool
- Subdivision: Lake Linganore Town Center
HOA
- Has HOA: Yes
- Amenities included: Basketball Court, Beach Access, Bike Trail, Boat Ramp, Jogging Path, Lake, Pool, Tennis Court(s), Tot Lots/Playground, Volleyball Courts, Water/Lake Privileges
- Services included: Common Area Maintenance, Maintenance Grounds, Pier/Dock Maintenance, Pool(s), Snow Removal, Trash
- HOA fee: $178 monthly
- HOA name: LAKE LINGANORE ASSN
Location
- Region: New Market
Financial & listing details
- Price per square foot: $232/sqft
- Tax assessed value: $493,267
- Annual tax amount: $5,557
- Date on market: 9/1/2026
- Listing agreement: Exclusive Right To Sell
- Ownership: Fee Simple
- Road surface type: Concrete, Black Top
Estimated market value
$522,200
$496,000 - $548,000
$2,986/mo
Price history
| Date | Event | Price |
|---|---|---|
| 9/1/2026 | Listed for sale | $559,9000%$232/sqft |
Source:  Bright MLS #MDFR2088180 Report a problem Bright MLS #MDFR2088180 Report a problem | ||
| 8/24/2026 | Listing removed | $559,990$232/sqft |
Source: Bright MLS #MDFR2086264 Report a problem | ||
| 8/23/2026 | Listed for sale | $559,990+41.9%$232/sqft |
Source: Bright MLS #MDFR2086264 Report a problem | ||
| 1/3/2020 | Sold | $394,740$164/sqft |
Source: Public Record Report a problem | ||
Public tax history
| Year | Property taxes | Tax assessment |
|---|---|---|
| 2025 | $5,691 +9.9% | $458,533 +8.2% |
| 2024 | $5,179 +9.8% | $423,800 +5.3% |
| 2023 | $4,716 +5.6% | $402,367 -5.1% |
| 2022 | $4,465 +6% | $423,800 +17.9% |
| 2021 | $4,213 +2.8% | $359,500 |
| 2020 | $4,100 +399.8% | -- |
| 2019 | $820 | $70,000 |
Find assessor info on the county website
Monthly payment
Est. payment
Payment breakdown
Explore the cost of this home by adjusting the details. Changes won't be saved.Climate risks
Neighborhood: 21774
Nearby schools
Schools provided by the listing agent
- District: Frederick County Public Schools
Source: Bright MLS. This data may not be complete. We recommend contacting the local school district to confirm school assignments for this home.
- $544,2003 bd3 ba2.4k sqft10322 Quillback St, New Market, MD 21774Off Market

- $525,7002 bd3 ba2.4k sqft10320 Quillback St, New Market, MD 21774Off Market
- $522,4003 bd3 ba2.3k sqft10326 Quillback St, New Market, MD 21774Off Market
- $524,700-- bd2 ba2.4k sqft10330 Quillback St, New Market, MD 21774Off Market
Similar homes
- $629,9003 bd4 ba2.5k sqft10114 Bluegill St, New Market, MD 21774For Sale
 MLS ID #MDFR2086276, Douglas Young, Pearson Smith Realty, LLC. Bright MLS
 - $499,9003 bd3 ba2k sqft7095 Kokanee Way, New Market, MD 21774For Sale
 MLS ID #MDFR2088038, Ken Abramowitz, RE/MAX Town Center. Bright MLS
 - $435,0003 bd3 ba2.6k sqft10141 Fauberg St, Ijamsville, MD 21754For Sale
 MLS ID #MDFR2088200, Bridgette Jacobs, Long & Foster Real Estate, Inc.. Bright MLS
 - $494,0003 bd3 ba2k sqft10643 Brewerton Ln, New Market, MD 21774For Sale
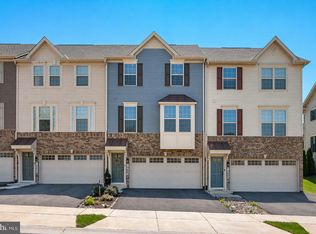 MLS ID #MDFR2080852, Eddie Brady, Showcase Real Estate, LLC.. Bright MLS
 - $550,0004 bd4 ba2.2k sqft11091 Fen View Ln, Monrovia, MD 21770For SaleMLS ID #MDFR2088064, Tony Villeda, Vista Properties Group. Bright MLS
- $579,9005 bd4 ba2.6k sqft11159 Pond Fountain Ct, New Market, MD 21774For SaleMLS ID #MDFR2086916, Jaime Mazerski, Coldwell Banker Realty. Bright MLS
- $485,0003 bd4 ba2.2k sqft5066 Judicial Way, Frederick, MD 21703For SaleMLS ID #MDFR2088874, Troy Yates, LPT Realty, LLC. Bright MLS
- $534,9003 bd3 ba2.3k sqft4532 Tinder Box Cir, Ijamsville, MD 21770For SaleMLS ID #MDFR2084028, Rebecca Carrera, Samson Properties. Bright MLS
- $540,0004 bd4 ba2.5k sqft5659 Scott Ridge Pl, Frederick, MD 21704For SaleMLS ID #MDFR2085856, Frederick Genau, Iron Valley Real Estate Crossroads. Bright MLS
- $599,9993 bd4 ba2.1k sqft9171 Landon House Ln, Frederick, MD 21704For SaleMLS ID #MDFR2088110, Sam Giuliani, Keller Williams Realty Centre. Bright MLS
- $530,0003 bd4 ba2.3k sqft8822 Lew Wallace Rd, Frederick, MD 21704For SaleMLS ID #MDFR2086844, Sherry Riedel, Libra Realty, LLC. Bright MLS
- $465,0003 bd3 ba1.9k sqft7029 Freedom Way, Frederick, MD 21703For SaleMLS ID #MDFR2088082, James Nicholson, Keller Williams Realty Centre. Bright MLS
- $490,0003 bd3 ba2.4k sqftVillages Of Urba, Frederick, MD 21704For SaleMLS ID #MDFR2088118, Sherry Riedel, Libra Realty, LLC. Bright MLS
- $475,0004 bd4 ba2.3k sqft8468 Randell Ridge Rd, Frederick, MD 21704For SaleMLS ID #MDFR2085610, Jamie Billingslea, Billingslea Ins/Real Estate. Bright MLS
- $505,0003 bd3 ba2.2k sqft5129 Ironsides Dr, Frederick, MD 21703For SaleMLS ID #MDFR2083764, Caron Prideaux, Redfin Corp. Bright MLS
- $585,0003 bd4 ba3.4k sqft6124 Margarita Way, Frederick, MD 21703For SaleMLS ID #MDFR2084908, Dan Borowy, Redfin Corp. Bright MLS
- $524,9003 bd4 ba1.9k sqft13201 Uffizi Ln, Clarksburg, MD 20871For SaleMLS ID #MDMC2246604, Mary schroth, EXP Realty, LLC. Bright MLS
- $547,9003 bd4 ba2.1k sqft2607 Front Shed Dr, Frederick, MD 21702New ConstructionBright MLS
- $495,0003 bd4 ba2.1k sqft640 Blandwood Rd, Frederick, MD 21701For SaleMLS ID #MDFR2085226, Kim Hotaling, RE/MAX Results. Bright MLS
- $510,0003 bd4 ba1.9k sqft1324 Ricketts Rd, Frederick, MD 21702New ConstructionMLS ID #MDFR2086354, Dendry Aguilar, Fairfax Realty Premier. Bright MLS
