Skip main navigation
Accepting backups
  • $1,750,000

    10324 SW 26th Street, Davie, FL 33324

    5beds
    3,654sqft
    : 
    Loading
    Get pre-qualified
    Single Family Residence
    Built in 1999
    0.81 Acres Lot
    $1,640,900 Zestimate®
    $479/sqft
    $429/mo HOA

    What's special

    Waterfront estateLush tropical landscapingEv charging stationCustom primary closetSplit floor planSmart climate controlsSmart lighting
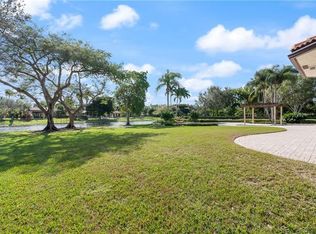
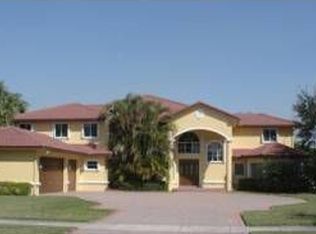
    Rare waterfront estate in Westridge, one of Davie's premier 24-hour guard-gated communities. Set on a builder's-acre lot with 134' of waterfront, this 5BR/4BA home offers privacy, comfort and South Florida living. Features include split floor plan, bright living areas, open kitchen/family room, Impact windows/doors, 3-car garage, EV charging station and custom primary closet. Key upgrades include 2019 roof, 24kW whole-house generator with 500-gal LP tank, smart lighting, motorized shades, smart climate controls, video doorbell, exterior cameras and myQ garage opener. Enjoy a pool, lush tropical landscaping and new floating dock on a rare recreational waterway allowing jet skis, kayaks and paddleboards from your backyard. Located near excellent Davie schools, shopping, dining, parks & more!
    18 days
    |
    1,497
    |
    82
    |

    Likely to sell faster than

    Zillow last checked:

    Listing updated:

    Listed by:

    Nancy Uvino 954-599-4325,

    Keller Williams Realty Consultants

    Source: BeachesMLS,MLS#: B26045492MLS LogoOriginating MLS: BeachesMLS

      Facts & features

      Interior

      Bedrooms & bathrooms
      • Bedrooms: 5
      • Bathrooms: 4
      • Full bathrooms: 4
      • Main level bathrooms: 4
      • Main level bedrooms: 5
      Heating
      • Central
      Cooling
      • Central Air, Ceiling Fan(s)
      Appliances
      • Included: Cooktop, Dryer, Dishwasher, Electric Cooktop, Electric Water Heater, Disposal, Ice Maker, Microwave, Oven, Refrigerator, Water Heater, Washer
      • Laundry: Washer Hookup, Inside, Laundry Room, Laundry Tub, Sink
      Features
      • Breakfast Bar, Built-in Features, Breakfast Area, Bathtub, Dining Area, Separate/Formal Dining Room, Dual Sinks, Entrance Foyer, Family/Dining Room, High Ceilings, Jetted Tub, Kitchen Island, Living/Dining Room, Main Level Primary, Other, Pantry, Sitting Area in Primary, Split Bedrooms, Soaking Tub, Separate Shower, Vaulted Ceiling(s)
      • Flooring: Laminate, Other, Wood
      • Windows: Arched, Blinds, Storm Window(s)
      • Has fireplace: No
      Interior area
      • Total structure area: 4,710
      • Total interior livable area: 3,654 sqft
      Video & virtual tour

      Property

      Parking
      • Total spaces: 6
      • Parking features: Attached, Driveway, Electric Vehicle Charging Station(s), Garage, Garage Door Opener, Paver Block
      • Attached garage spaces: 3
      • Has uncovered spaces: Yes
      Accessibility
      • Accessibility features: None
      Features
      • Levels: One
      • Stories: 1
      • Entry location: First Floor
      • Patio & porch: Covered, Patio
      • Exterior features: Outdoor Living Area
      • Has private pool: Yes
      • Pool features: Fenced, In Ground, Private
      • Fencing: Back Yard,Fenced
      • Has view: Yes
      • View description: Canal, Pool, Water
      • Has water view: Yes
      • Water view: Canal,Water
      • Waterfront features: Canal Access, Canal Front, Navigable Water, Other
      • Frontage type: Waterfront
      • Frontage length: 134.00,134.00
      Lot
      • Size: 0.81 Acres
      • Dimensions: 35100
      • Features: Oversized Lot, Sprinklers Automatic
      Details
      • Parcel number: 504119100130
      • Zoning: E
      • Special conditions: Standard,Listed As-Is
      • Other equipment: Generator

      Construction

      Type & style
      • Home type: SingleFamily
      • Architectural style: Ranch
      • Property subtype: Single Family Residence
      Materials
      • Block, Stucco
      • Roof: Barrel,Tile
      Condition
      • Resale
      • New construction: No
      • Year built: 1999

      Utilities & green energy

      • Electric: Generator
      • Sewer: Public Sewer
      • Water: Public
      • Utilities for property: Cable Available, Propane

      Community & HOA

      Community
      • Features: Home Owners Association, Gated, Street Lights
      • Security: Gated with Guard, Gated Community, Smoke Detector(s)
      • Subdivision: WESTRIDGE II PLAT
      HOA
      • Has HOA: Yes
      • Amenities included: Gated, Maintenance
      • Services included: Common Areas, Security
      • HOA fee: $1,287 quarterly
      Location
      • Region: Davie

      Financial & listing details

      • Price per square foot: $479/sqft
      • Tax assessed value: $850,980
      • Annual tax amount: $16,895
      • Date on market: 6/25/2026
      • Cumulative days on market: 18 days
      • Listing terms: Cash,Conventional,VA Loan

        Estimated market value

        $1,640,900

        $1.56M - $1.72M

        $7,978/mo

        Price history

        DateEventPrice
        6/25/2026Listed for sale$1,750,000+93.7%$479/sqft
        Source: BeachesMLS #B26045492 Report a problem
        7/8/2020Sold$903,500-4.9%$247/sqft
        Source: BeachesMLS #F10220298 Report a problem
        6/26/2020Listed for sale$949,999$260/sqft
        Source: Compass Florida, LLC #F10220298 Report a problem
        5/27/2020Pending sale$949,999$260/sqft
        Source: Compass Florida, LLC #F10220298 Report a problem
        3/11/2020Listed for sale$949,999+101.2%$260/sqft
        Source: Compass Florida, LLC #F10220298 Report a problem
        3/29/1999Sold$472,200$129/sqft
        Source: Public Record Report a problem

        Public tax history

        YearProperty taxesTax assessment
        2025$16,895 +2.5%$850,980 +2.9%
        2024$16,486 +1.7%$827,000 +3%
        2023$16,204 +5.6%$802,920 +3%
        2022$15,342 +2.9%$779,540 +3%
        2021$14,910 +24.7%$756,840 +24.4%
        2020$11,957 +2.4%$608,610 +2.3%
        2019$11,672 $594,930 +1.9%
        2018$11,672 +3%$583,840 +2.1%
        2017$11,334 +1.6%$571,840 +2.1%
        2016$11,151 +0.6%$560,080 +0.7%
        2015$11,080 -3.4%$556,190 +0.8%
        2014$11,473 $551,780 -11.7%
        2013$11,473 +3.9%$625,050 +1.9%
        2012$11,047 +3.3%$613,270 -3.9%
        2011$10,696 -1.1%$638,300 +24.8%
        2010$10,817 +5.5%$511,330 +2.7%
        2009$10,250 +4.3%$497,890 +0.1%
        2008$9,830 -0.2%$497,400 +3%
        2007$9,850 -7.2%$482,920 +2.5%
        2006$10,613 $471,150 +3%
        2005-- $457,430 +3%
        2004$10,456 +1%$444,110 +1.9%
        2003$10,347 +0.1%$435,830 +2.4%
        2002$10,339 +2.1%$425,620 +1.6%
        2001$10,122 +2.6%$418,920
        2000$9,866 --
        Find assessor info on the county website

        Monthly payment

        Est. payment

        Payment breakdown

        Explore the cost of this home by adjusting the details. Changes won't be saved.
        All calculations are estimates and provided by Zillow, Inc. for informational purposes only. Actual amounts may vary.
        HOA fees may include property taxes on listings classified as Co-Ops. Contact the listing agent and/or owner for fee details.
        Mortgage interest rates are dependent on a number of factors, including credit score, down payment, and repayment length. Interest rate data provided by Zillow Group Marketplace, Inc. as of 1/1/1970 from various mortgage lenders with which we have lead or other similar arrangements; the Estimated Payment is an average of those rates.
        See how much you could borrow to make a competitive offer.

        Climate risks

        Neighborhood: Westridge

        Getting around

        2 / 100
        Car-Dependent
        0 / 100
        No Nearby Transit
        41 / 100
        Somewhat Bikeable

        Nearby schools

        GreatSchools rating
        Schools provided by the listing agent
        • Elementary: Fox Trail
        • Middle: Indian Ridge
        • High: Western

        Source: BeachesMLS. This data may not be complete. We recommend contacting the local school district to confirm school assignments for this home.

        A local agent can set up tours, give advice and negotiate with sellers.

        Browse local experts

        Similar homes