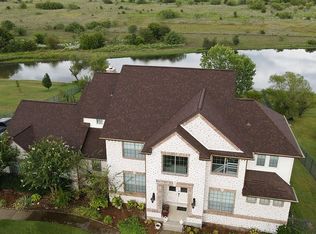
A sweet home with a sweet deal! Longhorns out back, shimmering views of the pond, no rear neighbors, & your boat right at home in the garage!? This one is full of Texas soul and smart surprises you didn’t even know you were looking for. Set on nearly an acre in a gated community, this custom beauty backs to a quiet pond where longhorns roam & the only sounds are the breeze through the trees and birds on the water. It feels like your own slice of the country, peaceful, private, & designed to make you feel at home from the moment you arrive. Step inside and you’re welcomed by soaring 20ft ceilings in the foyer, hand-scraped wood flooring that flows throughout, no carpet in sight. Warm wood beams stretch across the ceiling, pocket doors disappear when you need the space, & every corner reveals thoughtful craftsmanship. The office features custom built-ins, the sun room is a bright, peaceful space ready for whatever you dream up, & designer touches, like elegant chandeliers & wallpaper, add just the right amount of personality & style. Start your day with coffee on the massive covered patio and end it watching the sunset, surrounded by a brand new wrought iron fence & new blooming Hollies. And then there’s the garage, the unsung hero! Fully insulated, finished with gleaming epoxy floors, and upgraded with two brand new opener motors. It’s currently storing a 20-foot boat on a breakaway tongue trailer. In a community where visible boat parking isn’t allowed, this setup is a total game changer. No off-site storage, no extra costs, no hassle, just freedom, right at your fingertips and the lake within view! Engineered for superior strength from the ground up with the slab foundation reinforced with 28 deep set piers, R49 insulation, aluminum heat barrier, and foam insulated walls strategically placed throughout, this home isn’t just charming, it’s solid, efficient, and built to last.
Sold
Price Unknown
10324 San Simeon Ln, Fort Worth, TX 76179
4beds
3,505sqft
Single Family Residence
Built in 2008
0.76 Acres Lot
$669,400 Zestimate®
$--/sqft
$3,919 Estimated rent
Home value
$669,400
$616,000 - $723,000
$3,919/mo
Zestimate® history
Owner options
List your home for rent
$3,919/mo
Rent Zestimate®
Find your next renter with Zillow Rental Manager. Plus, with online applications, you can quickly screen prospective tenants – for free.
$3,919/mo
Rent Zestimate®
Refinance and save
$847/mo
Est. payment
Refinancing to a lower rate could help reduce your monthly payments and save thousands over the life of the loan.
$847/mo
Est. payment
Explore your selling options
Work with a Zillow partner agent
Leverage their expertise and Zillow's premium Showcase listings to get your home seen by more buyers.
Get startedList with your own agent
Get your home in front of millions of buyers by listing it on Zillow.
Learn how to do itSell it yourself
Take full control of how buyers see your home on Zillow by listing For Sale by Owner (FSBO).
List your homeWhat's special
Hand-scraped wood flooringCustom built-insMassive covered patioElegant chandeliersWarm wood beamsPocket doorsGleaming epoxy floors
Zillow last checked:
Listing updated:
Listed by:
Kristin Amo 0686010 972-401-1400,
HomeSmart 972-401-1400
Bought with:
Rebecca Deluca
Compass RE Texas, LLC
Source: NTREIS,MLS#: 20870838
Facts & features
Interior
Bedrooms & bathrooms
- Bedrooms: 4
- Bathrooms: 3
- Full bathrooms: 2
- 1/2 bathrooms: 1
Primary bedroom
- Features: Ceiling Fan(s), Sitting Area in Primary
- Level: First
- Dimensions: 18 x 18
Bedroom
- Features: Ceiling Fan(s), Walk-In Closet(s)
- Level: Second
- Dimensions: 14 x 14
Bedroom
- Features: Ceiling Fan(s)
- Level: Second
- Dimensions: 20 x 14
Bedroom
- Features: Ceiling Fan(s), Walk-In Closet(s)
- Level: Second
- Dimensions: 15 x 12
Primary bathroom
- Features: Built-in Features, Closet Cabinetry, Dual Sinks, Double Vanity, Granite Counters, Garden Tub/Roman Tub, Separate Shower, Steam Shower
- Level: First
- Dimensions: 19 x 18
Dining room
- Level: First
- Dimensions: 13 x 24
Dining room
- Level: First
- Dimensions: 15 x 14
Other
- Features: Stone Counters
- Level: Second
- Dimensions: 6 x 9
Half bath
- Features: Granite Counters
- Level: First
- Dimensions: 5 x 5
Kitchen
- Features: Breakfast Bar, Built-in Features, Butler's Pantry, Eat-in Kitchen, Granite Counters, Pantry, Walk-In Pantry
- Level: First
- Dimensions: 10 x 19
Laundry
- Features: Built-in Features, Granite Counters, Utility Sink
- Level: First
- Dimensions: 13 x 7
Living room
- Features: Built-in Features, Ceiling Fan(s), Fireplace
- Level: First
- Dimensions: 16 x 18
Office
- Features: Built-in Features, Ceiling Fan(s)
- Level: First
- Dimensions: 13 x 13
Sunroom
- Features: Ceiling Fan(s)
- Level: First
- Dimensions: 21 x 9
Heating
- Central, Electric, ENERGY STAR/ACCA RSI Qualified Installation, ENERGY STAR Qualified Equipment, Fireplace(s)
Cooling
- Central Air, Ceiling Fan(s), Electric, ENERGY STAR Qualified Equipment
Appliances
- Included: Dishwasher, Electric Cooktop, Electric Oven, Disposal, Microwave, Refrigerator
- Laundry: Washer Hookup, Laundry in Utility Room
Features
- Built-in Features, Chandelier, Cathedral Ceiling(s), Dry Bar, Decorative/Designer Lighting Fixtures, Double Vanity, Eat-in Kitchen, Granite Counters, High Speed Internet, Kitchen Island, Pantry, Vaulted Ceiling(s), Wired for Data, Natural Woodwork, Walk-In Closet(s)
- Flooring: Hardwood
- Has basement: No
- Number of fireplaces: 1
- Fireplace features: Living Room, Masonry, Raised Hearth, Wood Burning
Interior area
- Total interior livable area: 3,505 sqft
Property
Parking
- Total spaces: 3
- Parking features: Door-Multi, Driveway, Epoxy Flooring, Enclosed, Garage Faces Front, Garage, Garage Door Opener, Lighted, Oversized, Garage Faces Side, Boat, RV Access/Parking
- Attached garage spaces: 3
- Has uncovered spaces: Yes
Features
- Levels: Two
- Stories: 2
- Patio & porch: Rear Porch, Enclosed, Patio, Covered
- Exterior features: Lighting, Private Entrance, Rain Gutters
- Pool features: None, Community
- Fencing: Back Yard,Fenced,Wrought Iron
- Has view: Yes
- View description: Water
- Has water view: Yes
- Water view: Water
Lot
- Size: 0.76 Acres
- Dimensions: 134 x 239 x 159 x 240
- Features: Back Yard, Backs to Greenbelt/Park, Greenbelt, Interior Lot, Lawn, Landscaped, Subdivision, Sprinkler System, Few Trees
Details
- Parcel number: 40229041
- Other equipment: Irrigation Equipment
Construction
Type & style
- Home type: SingleFamily
- Architectural style: Traditional,Detached
- Property subtype: Single Family Residence
- Attached to another structure: Yes
Materials
- Brick, Rock, Stone
- Foundation: Slab
- Roof: Composition
Condition
- Year built: 2008
Utilities & green energy
- Sewer: Public Sewer
- Water: Public
- Utilities for property: Sewer Available, Separate Meters, Underground Utilities, Water Available
Green energy
- Energy efficient items: Appliances, Construction, Doors, HVAC, Insulation, Lighting, Roof, Thermostat, Water Heater, Windows
- Indoor air quality: Integrated Pest Management
- Water conservation: Low-Flow Fixtures, Water-Smart Landscaping
Community & HOA
Community
- Features: Clubhouse, Fishing, Fenced Yard, Playground, Pool, Trails/Paths, Gated
- Security: Security System, Carbon Monoxide Detector(s), Gated Community, Smoke Detector(s), Security Lights
- Subdivision: Lago Vista At Bonds Ranch Add
HOA
- Has HOA: Yes
- Services included: All Facilities, Association Management, Maintenance Grounds
- HOA fee: $847 annually
- HOA name: Bonds Ranch Community HOA Inc.
- HOA phone: 214-705-1615
Location
- Region: Fort Worth
Financial & listing details
- Tax assessed value: $569,034
- Annual tax amount: $16,502
- Date on market: 3/23/2025
- Cumulative days on market: 263 days
- Listing terms: Cash,Conventional,FHA,VA Loan
Price history
| Date | Event | Price |
|---|---|---|
| 8/27/2025 | Sold | -- |
Source: NTREIS #20870838 Report a problem | ||
| 7/7/2025 | Pending sale | $675,000$193/sqft |
Source: NTREIS #20870838 Report a problem | ||
| 6/25/2025 | Contingent | $675,000$193/sqft |
Source: NTREIS #20870838 Report a problem | ||
| 6/6/2025 | Price change | $675,000-2.6%$193/sqft |
Source: NTREIS #20870838 Report a problem | ||
| 5/19/2025 | Price change | $693,000-2.7%$198/sqft |
Source: NTREIS #20870838 Report a problem | ||
| 5/1/2025 | Price change | $712,000-3%$203/sqft |
Source: NTREIS #20870838 Report a problem | ||
| 4/23/2025 | Price change | $734,000-0.1%$209/sqft |
Source: NTREIS #20870838 Report a problem | ||
| 4/15/2025 | Price change | $734,500-0.1%$210/sqft |
Source: NTREIS #20870838 Report a problem | ||
| 3/23/2025 | Listed for sale | $735,000-1.3%$210/sqft |
Source: NTREIS #20870838 Report a problem | ||
| 2/27/2025 | Listing removed | $744,900$213/sqft |
Source: NTREIS #20723986 Report a problem | ||
| 10/5/2024 | Price change | $744,900-2%$213/sqft |
Source: NTREIS #20723986 Report a problem | ||
| 9/9/2024 | Listed for sale | $760,000$217/sqft |
Source: NTREIS #20723986 Report a problem | ||
| 8/1/2024 | Listing removed | -- |
Source: NTREIS #20628203 Report a problem | ||
| 7/30/2024 | Listed for sale | $760,000$217/sqft |
Source: NTREIS #20628203 Report a problem | ||
| 7/18/2024 | Listing removed | -- |
Source: NTREIS #20628203 Report a problem | ||
| 6/25/2024 | Price change | $760,000-3.2%$217/sqft |
Source: NTREIS #20628203 Report a problem | ||
| 5/31/2024 | Listed for sale | $785,000+0%$224/sqft |
Source: NTREIS #20628203 Report a problem | ||
| 4/27/2024 | Listing removed | -- |
Source: NTREIS #20526800 Report a problem | ||
| 4/18/2024 | Price change | $784,999-0.6%$224/sqft |
Source: NTREIS #20526800 Report a problem | ||
| 4/4/2024 | Price change | $789,999-0.5%$225/sqft |
Source: NTREIS #20526800 Report a problem | ||
| 3/14/2024 | Price change | $794,300-0.7%$227/sqft |
Source: NTREIS #20526800 Report a problem | ||
| 3/8/2024 | Price change | $799,500-1%$228/sqft |
Source: NTREIS #20526800 Report a problem | ||
| 2/29/2024 | Price change | $807,500-1%$230/sqft |
Source: NTREIS #20526800 Report a problem | ||
| 2/2/2024 | Listed for sale | $815,750+29.5%$233/sqft |
Source: NTREIS #20526800 Report a problem | ||
| 11/16/2021 | Sold | -- |
Source: NTREIS #14615632 Report a problem | ||
| 10/21/2021 | Pending sale | $629,900$180/sqft |
Source: NTREIS #14615632 Report a problem | ||
Public tax history
| Year | Property taxes | Tax assessment |
|---|---|---|
| 2025 | $12,577 -9% | $569,034 -19.5% |
| 2024 | $13,815 +8% | $706,981 +0.2% |
| 2023 | $12,791 -9.3% | $705,500 +24.2% |
| 2022 | $14,102 +88.5% | $568,133 +25.1% |
| 2021 | $7,480 -0.9% | $454,059 -5.9% |
| 2020 | $7,545 +0.4% | $482,681 +5.5% |
| 2019 | $7,515 +0.3% | $457,390 +2.2% |
| 2018 | $7,492 +1.2% | $447,349 +4.5% |
| 2017 | $7,401 +1% | $428,284 +9.6% |
| 2016 | $7,329 -0.8% | $390,831 +16.3% |
| 2015 | $7,390 | $336,100 |
| 2014 | $7,390 | $336,100 +12.4% |
| 2013 | -- | $298,900 +2% |
| 2012 | -- | $293,000 -2.8% |
| 2011 | -- | $301,300 -3.6% |
| 2010 | -- | $312,700 +138.2% |
| 2009 | -- | $131,300 +268.4% |
| 2008 | -- | $35,640 |
| 2007 | -- | $35,640 |
| 2006 | -- | $35,640 |
| 2005 | -- | $35,640 |
| 2004 | -- | $35,640 |
Find assessor info on the county website
Neighborhood: Bonds Ranch
Nearby homes
- $702,7003 bd2 ba2.7k sqft10316 San Simeon Ln, Fort Worth, TX 76179Off Market
- $1,036,6005 bd5 ba6.8k sqft10332 San Simeon Ln, Fort Worth, TX 76179Off Market
- $701,4210.73 Acres10308 San Simeon Ln, Fort Worth, TX 76179Off Market
- $761,5005 bd4 ba3.9k sqft10400 San Simeon Ln, Fort Worth, TX 76179Off Market

- $646,0004 bd3 ba2.6k sqft10317 San Simeon Ln, Fort Worth, TX 76179Off Market
- $710,7004 bd3 ba2.9k sqft10325 San Simeon Ln, Fort Worth, TX 76179Off Market
- $631,8004 bd3 ba2.6k sqft10309 San Simeon Ln, Fort Worth, TX 76179Off Market
- $489,8000.719 Acres10408 San Simeon Ln, Fort Worth, TX 76179Off Market
Nearby schools
GreatSchools rating
- 8/10Eagle Mountain Elementary SchoolGrades: PK-5Distance: 0.9 mi
- 6/10Wayside Middle SchoolGrades: 6-8Distance: 4.2 mi
- 4/10Eagle Mountain High SchoolGrades: 9-12Distance: 2.5 mi
Schools provided by the listing agent
- Elementary: Eagle Mountain
- Middle: Wayside
- High: Eagle Mountain
- District: Eagle MT-Saginaw ISD
Source: NTREIS. This data may not be complete. We recommend contacting the local school district to confirm school assignments for this home.
Get a cash offer in 3 minutes
Find out how much your home could sell for in as little as 3 minutes with a no-obligation cash offer.
Estimated market value
$669,400
Get a cash offer in 3 minutes
Find out how much your home could sell for in as little as 3 minutes with a no-obligation cash offer.
Estimated market value
$669,400
- Texas
- Tarrant County
- Fort Worth
- 76179
- Bonds Ranch
- 10324 San Simeon Ln
Nearby cities
Nearby neighborhoods
Nearby zip codes
Other Fort Worth Topics
