This property is available. Please inquire on this site to schedule a showing.
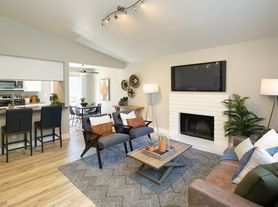
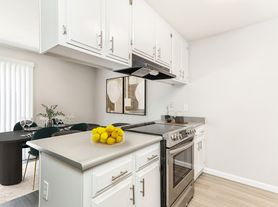
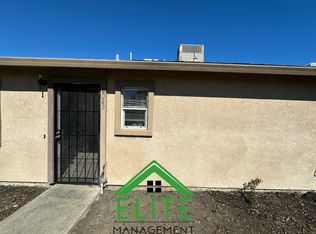
Discover modern living at 10324 Tower Hill Dr. in Stockton, CA 95219, a vibrant two-story residence boasting exceptional curb appeal with its contemporary stucco exterior, dark trim accents, and thoughtfully designed low-maintenance landscaping. Step inside to an inviting open-concept layout featuring elegant tiled flooring throughout the main level, creating a seamless flow between the spacious living area and the gourmet kitchen. This culinary heart of the home is equipped with sleek dark cabinetry, gleaming white countertops, stainless steel appliances including a refrigerator and gas range, and a large island perfect for casual dining or entertaining. Abundant natural light floods the space through multiple windows and a sliding glass door leading to the private backyard, while a convenient half bathroom and direct access to the attached two-car garage complete the downstairs amenities.
Ascend the carpeted staircase to the upper level, where comfort and privacy await. This floor hosts the serene primary suite, a generously sized retreat featuring plush carpeting, ample natural light, and an en-suite bathroom with dual sinks, a large walk-in shower with a glass enclosure, and an expansive walk-in closet for all your storage needs. Additional well-proportioned bedrooms, each with carpeting and sliding closet doors, share a full bathroom complete with a dual-sink vanity and a shower/tub combo. An upstairs laundry room with a washer and dryer adds to the home's convenience. The fenced backyard, currently a blank canvas with a concrete patio slab, offers endless possibilities for outdoor enjoyment and personalization. Situated in a desirable Stockton neighborhood, this home provides easy access to local amenities, schools, and major transportation routes for convenient commuting.
Available: NOW
Heating: ForcedAir
Cooling: Central
Appliances: Dishwasher, Dryer, Freezer, Garbage Disposal, Microwave, Refrigerator, Washer
Laundry: In Unit
Parking: Attached Garage, 2 spaces
Pets: Cats Allowed, Small Dogs Allowed, Large Dogs Allowed
Security deposit: $3,950.00
Included Utilities: Cable, Gas, Sewage, Electricity, Internet, Water, Garbage
Additional Deposit/Pet: $500.00
Disclaimer: Ziprent is acting as the agent for the owner. Information Deemed Reliable but not Guaranteed. All information should be independently verified by renter.
House for rent
$3,950/moFees may apply
10324 Tower Hill Dr, Stockton, CA 95219
4beds
2,028sqft
Price may not include required fees and charges. Price shown reflects the lease term provided. Learn more|
Single family residence
Available now
Cats, dogs OK
Air conditioner, central air
In unit laundry
2 Attached garage spaces parking
Central, forced air
What's special
Fenced backyardContemporary stucco exteriorGenerously sized retreatGourmet kitchenAbundant natural lightSleek dark cabinetryConvenient half bathroom
- 12 days |
- -- |
- -- |
Zillow last checked:
Listing updated:
Travel times

Let’s turn your rent into credit progress
Build credit history with every on-time payment and get credit for the payment you’re already making.
Facts & features
Interior
Bedrooms & bathrooms
- Bedrooms: 4
- Bathrooms: 3
- Full bathrooms: 2
- 1/2 bathrooms: 1
Heating
- Central, Forced Air
Cooling
- Air Conditioner, Central Air
Appliances
- Included: Dishwasher, Freezer, Garbage Disposal, Microwave Oven, Refrigerator, Washer, dryer
- Laundry: In Unit
Features
- Flooring: Tile
Interior area
- Total interior livable area: 2,028 sqft
Video & virtual tour
Property
Parking
- Total spaces: 2
- Parking features: Attached, Garage
- Has attached garage: Yes
- Details: Contact manager
Features
- Has view: Yes
- View description: Park
Details
- Additional structures: Garage(s)
- Parcel number: 066580330000
Construction
Type & style
- Home type: SingleFamily
- Property subtype: Single Family Residence
Condition
- Year built: 2026
Utilities & green energy
- Utilities for property: Cable, Cable Connected, Electricity, Garbage, Gas, Internet, Sewage, Water
Community & HOA
Community
- Features: Fitness Center, Park
HOA
- Amenities included: Cable TV, Fitness Center, Park
Location
- Region: Stockton
Financial & listing details
- Lease term: 1 Year
Price history
| Date | Event | Price |
|---|---|---|
| 8/1/2026 | Listed for rent | $3,950$2/sqft |
Source: Zillow Rentals Report a problem | ||
| 6/30/2026 | Sold | $560,000-8%$276/sqft |
Source: Public Record Report a problem | ||
| 3/31/2026 | Price change | $608,530-2.1%$300/sqft |
Source:  Lennar Homes Report a problem Lennar Homes Report a problem | ||
| 3/24/2026 | Price change | $621,530-2%$306/sqft |
Source: Lennar Homes Report a problem | ||
| 2/13/2026 | Price change | $634,530-3.4%$313/sqft |
Source: Lennar Homes Report a problem | ||
| 12/1/2025 | Listed for sale | $656,530$324/sqft |
Source: Lennar Homes Report a problem | ||
Neighborhood: Spanos Park West
Nearby schools
GreatSchools rating
- 5/10Manlio Silva Elementary SchoolGrades: K-6Distance: 0.7 mi
- 4/10Christa McAuliffe Middle SchoolGrades: 7-8Distance: 2.2 mi
- 5/10Bear Creek High SchoolGrades: 9-12Distance: 2.9 mi