This property is available. Please inquire on this site to schedule a showing.
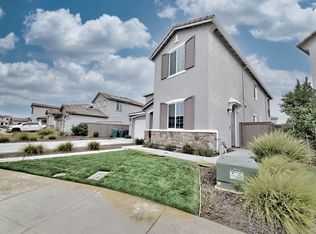
Discover modern living at 10324 Tower Hill Dr, Unit A, nestled in a desirable 95219 Stockton neighborhood. This newly constructed private unit offers a contemporary aesthetic with its stucco exterior, dark trim, and a dedicated side entrance, ensuring a sense of independence. The clean, low-maintenance landscaping provides attractive curb appeal, while the prime location offers easy access to I-5, local shopping centers, parks, and top-rated schools, making it ideal for convenient Central Valley living.
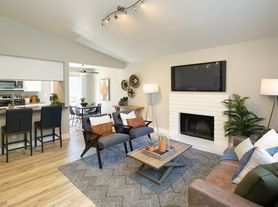
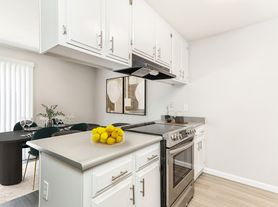
Step inside to a bright and inviting interior featuring modern wood-look tile flooring and crisp white walls throughout the open-concept living area. The efficient kitchenette is equipped with sleek dark cabinetry, white countertops, a stainless steel refrigerator, and a microwave, perfect for everyday needs. The unit includes a comfortable primary bedroom with soft carpeting and ample natural light, accompanied by a stylish bathroom boasting a contemporary vanity and a spacious stand-up shower with a glass enclosure. For added convenience, a stacked washer and dryer are thoughtfully included within the unit, completing this well-appointed rental.
Available: NOW
Heating: ForcedAir, Stove
Cooling: Other
Appliances: Dryer, Garbage Disposal, Microwave, Refrigerator, Washer
Laundry: In Unit
Parking: Off Street, 1 spaces
Pets: Cats Allowed, Small Dogs Allowed, Large Dogs Allowed
Security deposit: $1,450.00
Included Utilities: Cable, Gas, Sewage, Electricity, Internet, Water, Garbage
Additional Deposit/Pet: $500.00
Disclaimer: Ziprent is acting as the agent for the owner. Information Deemed Reliable but not Guaranteed. All information should be independently verified by renter.
Apartment for rent
$1,450/moFees may apply
10324 Tower Hill Dr, Unit A, Stockton, CA 95219
1beds
528sqft
Price may not include required fees and charges. Price shown reflects the lease term provided. Learn more|
Apartment
Available now
Cats, dogs OK
In unit laundry
1 Parking space parking
Forced air
What's special
Efficient kitchenetteContemporary vanityDedicated side entranceSleek dark cabinetryDark trimStylish bathroomAmple natural light
- 1 day |
- -- |
- -- |
Zillow last checked:
Listing updated:
Travel times

Let’s turn your rent into credit progress
Build credit history with every on-time payment and get credit for the payment you’re already making.
Facts & features
Interior
Bedrooms & bathrooms
- Bedrooms: 1
- Bathrooms: 1
- Full bathrooms: 1
Heating
- Forced Air
Appliances
- Included: Dryer, Garbage Disposal, Microwave Oven, Refrigerator, Washer
- Laundry: In Unit
Features
- Flooring: Laminate
Interior area
- Total interior livable area: 528 sqft
Video & virtual tour
Property
Parking
- Total spaces: 1
- Parking features: Off Street
- Details: Contact manager
Features
- Exterior features: FencedYard
- Fencing: Fenced Yard
- Has view: Yes
- View description: Park
Construction
Type & style
- Home type: Apartment
- Property subtype: Apartment
Condition
- Year built: 2026
Utilities & green energy
- Utilities for property: Cable, Cable Connected, Electricity, Garbage, Gas, Internet, Sewage, Water
Building
Management
- Pets allowed: Yes
Community & HOA
Community
- Features: Fitness Center, Park
HOA
- Amenities included: Cable TV, Fitness Center, Park, Parking
Location
- Region: Stockton
Financial & listing details
- Lease term: 1 Year
Price history
| Date | Event | Price |
|---|---|---|
| 9/2/2026 | Listed for rent | $1,450$3/sqft |
Source: Zillow Rentals Report a problem | ||
Neighborhood: Spanos Park West
Nearby schools
GreatSchools rating
- 5/10Manlio Silva Elementary SchoolGrades: K-6Distance: 0.7 mi
- 4/10Christa McAuliffe Middle SchoolGrades: 7-8Distance: 2.2 mi
- 5/10Bear Creek High SchoolGrades: 9-12Distance: 2.9 mi
Nearby apartments for rent

Similar homes for rent


There are 2 available units in this apartment building