Skip main navigation
Sold for $325,000
  • $325,000

    10324 W DEVONSHIRE Avenue, Phoenix, AZ 85037

    3beds
    1,361sqft
    Single Family Residence
    Built in 2010
    2,808 Square Feet Lot
    $324,200 Zestimate®
    $239/sqft
    $1,836 Estimated rent

    Home value

    $324,200

    $302,000 - $350,000

    $1,836/mo

    Zestimate® history
    Loading
    Loading...

    Owner options

    List your home for rent

    $1,836/mo

    Rent Zestimate®

    Find your next renter with Zillow Rental Manager. Plus, with online applications, you can quickly screen prospective tenants – for free.

    Learn more

    $1,836/mo

    Rent Zestimate®

    Refinance and save

    $1,976/mo

    Est. payment

    Refinancing to a lower rate could help reduce your monthly payments and save thousands over the life of the loan.

    See today's rates

    $1,976/mo

    Est. payment

    Explore your selling options

    Work with a Zillow partner agent

    Leverage their expertise and Zillow's premium Showcase listings to get your home seen by more buyers.

    Get started

    List with your own agent

    Get your home in front of millions of buyers by listing it on Zillow.

    Learn how to do it

    Sell it yourself

    Take full control of how buyers see your home on Zillow by listing For Sale by Owner (FSBO).

    List your home

    What's special

    Versatile loftNew paintSpacious layoutFresh modern interiorSleek granite countertopsBackyard offers unmatched privacy
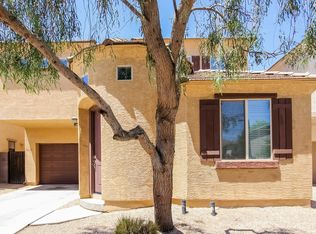
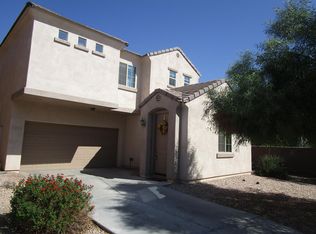
    Just listed in Fairway Villas! Minutes from West Gate Entertainment District which has restaurants and eateries in abundance. Within 10-15 minutes of State Farm Stadium and Camelback Ranch Spring Training Fields. This beautiful Phoenix home boasts a fresh, modern interior with new paint and plush carpet throughout. The spacious layout features 3 bedrooms, a versatile loft, and 2.5 bathrooms, perfect for comfortable living. The kitchen is a standout, complete with sleek granite countertops, providing both functionality and style for your culinary needs. The home is pre-wired for a sound system with speakers downstairs and upstairs in the Master. Stepping outside, the backyard offers unmatched privacy, as it backs up to a peaceful grass-belt with no neighbors behind you. The landscaping already includes concrete edging, leaving a blank slate for you to create your dream outdoor oasis. Whether you're looking for a cozy retreat or a space to entertain, this home has endless possibilities inside and out.

    Zillow last checked:

    Listing updated:

    Listed by:

    Rodolfo Flores 623-776-5540,

    A.Z. & Associates

    Bought with:

    Genay Runyan, SA662228000

    LPT Realty, LLC

    Source: ARMLS,MLS#: 6777219MLS Logo

    Facts & features

    Interior

    Bedrooms & bathrooms
    • Bedrooms: 3
    • Bathrooms: 3
    • Full bathrooms: 2
    • 1/2 bathrooms: 1
    Heating
    • Electric
    Cooling
    • Central Air, Ceiling Fan(s), Programmable Thmstat
    Appliances
    • Included: Built-in Microwave, Dishwasher, Disposal, Electric Cooktop
    • Laundry: Inside
    Features
    • High Speed Internet, Granite Counters, Upstairs, Breakfast Bar, 9+ Flat Ceilings, Vaulted Ceiling(s), Pantry, 3/4 Bath Master Bdrm
    • Flooring: Carpet, Tile
    • Windows: Double Pane Windows
    • Has basement: No
    • Has fireplace: No
    Interior area
    • Total structure area: 1,361
    • Total interior livable area: 1,361 sqft

    Property

    Parking
    • Total spaces: 3
    • Parking features: Garage Door Opener, Direct Access
    • Garage spaces: 2
    • Uncovered spaces: 1
    Features
    • Stories: 2
    • Patio & porch: Covered, Patio
    • Exterior features: Private Street(s), Private Yard
    • Pool features: None
    • Spa features: None
    • Fencing: Block,Wrought Iron
    Lot
    • Size: 2,808 sqft
    • Features: Borders Common Area, North/South Exposure, Sprinklers In Rear, Sprinklers In Front, Desert Front, Gravel/Stone Front, Gravel/Stone Back, Auto Timer H2O Front, Auto Timer H2O Back
    Details
    • Parcel number: 10218913
    • Lease amount: $0

    Construction

    Type & style
    • Home type: SingleFamily
    • Architectural style: Spanish
    • Property subtype: Single Family Residence
    Materials
    • Stucco, Wood Frame, Painted
    • Roof: Tile
    Condition
    • Year built: 2010
    Details
    • Builder name: Valley View Construction

    Utilities & green energy

    • Sewer: Public Sewer
    • Water: City Water

    Community & neighborhood

    Community
    • Community features: Playground
    Location
    • Region: Phoenix
    • Subdivision: FAIRWAY VILLAS

    HOA & financial

    HOA
    • Has HOA: Yes
    • HOA fee: $125 monthly
    • Services included: Maintenance Grounds
    • Association name: Fairway Villas HOA
    • Association phone: 623-877-1396

    Other

    Other facts
    • Listing terms: Cash,Conventional,FHA,VA Loan
    • Ownership: Fee Simple

    Price history

    DateEventPrice
    12/2/2024Sold$325,000-1.5%$239/sqft
    Source: ARMLS #6777219 Report a problem
    11/11/2024Pending sale$330,000$242/sqft
    Source: ARMLS #6777219 Report a problem
    10/30/2024Listed for sale$330,000+44.1%$242/sqft
    Source: ARMLS #6777219 Report a problem
    6/9/2020Sold$229,000+1.8%$168/sqft
    Source: ARMLS #6074483 Report a problem
    5/16/2020Pending sale$224,900$165/sqft
    Source: The Arizona Real Estate Company.com #6074483 Report a problem
    5/6/2020Listed for sale$224,900+63.1%$165/sqft
    Source: The Arizona Real Estate Company.com #6074483 Report a problem
    6/5/2013Listing removed$137,900$101/sqft
    Source: East Valley Real Estate, LLC dba Keller Williams Realty East Valley #4946053 Report a problem
    6/3/2013Listed for sale$137,900+17.9%$101/sqft
    Source: East Valley Real Estate, LLC dba Keller Williams Realty East Valley #4946053 Report a problem
    2/3/2012Sold$117,000$86/sqft
    Source: Public Record Report a problem

    Public tax history

    YearProperty taxesTax assessment
    2025$1,353 +12.6%$27,330 -6%
    2024$1,202 -1.9%$29,060 +241.7%
    2023$1,225 +2.9%$8,505 -52.7%
    2022$1,190 +7.2%$17,970 +4.5%
    2021$1,110 -9.5%$17,200 +4.1%
    2020$1,227 +6%$16,520 +9.5%
    2019$1,158 $15,080 +27.5%
    2018$1,158 +6.7%$11,830 +5.4%
    2017$1,085 +12.2%$11,220 +4.7%
    2016$967 -10%$10,720 +13.8%
    2015$1,075 $9,420 +34.2%
    2014-- $7,020 +41.2%
    2013-- $4,970 -12.5%
    2012-- $5,680 -29.7%
    2009-- $8,080

    Find assessor info on the county website

    Neighborhood: Maryvale

    Nearby schools

    GreatSchools rating
    Schools provided by the listing agent
    • Elementary: Villa De Paz Elementary School
    • Middle: Villa De Paz Elementary School
    • High: Westview High School
    • District: Pendergast Elementary District

    Source: ARMLS. This data may not be complete. We recommend contacting the local school district to confirm school assignments for this home.

    Get a cash offer in 3 minutes
    Find out how much your home could sell for in as little as 3 minutes with a no-obligation cash offer.
    Estimated market value
    $324,200
    Get a cash offer in 3 minutes
    Find out how much your home could sell for in as little as 3 minutes with a no-obligation cash offer.
    Estimated market value
    $324,200