Enjoy this beautifully updated two-story home in the sought-after Oak Park Manor, where every detail has been thoughtfully designed. It is seriously Pinterest Perfect. The entire first floor has light wood engineered hardwood floors, a bright open layout, and charming built-ins surrounding a brick fireplace in the living room. The stylish kitchen includes brand new countertops and backsplash, stainless steel appliances and a seamless connection to the living space, perfect for entertaining. The adorable built in kitchen seating nook even includes storage in the benches. A spacious mudroom, laundry area, and updated half bath complete the main level, along with a formal dining room and a bonus sitting room for added flexibility.
Upstairs features four spacious bedrooms and two fully renovated bathrooms, including a large primary suite with an enviable walk-in closet. The partially finished basement offers brand new carpet and makes the ideal family room or playroom. Out back, enjoy the perfect flat, fenced-in yard with a patio, firepit area, and a charming custom play space for kids. Additional highlights include new HVAC, newer appliances, and meticulous care from top to bottom. This is the true definition of turnkey living—a home that is stylish and ready for you its new owners!
Sold
Price Unknown
10325 Bond St, Overland Park, KS 66214
4beds
2,429sqft
Single Family Residence
Built in 1984
9,847 Square Feet Lot
$495,300 Zestimate®
$--/sqft
$3,000 Estimated rent
Home value
$495,300
$461,000 - $535,000
$3,000/mo
Zestimate® history
Owner options
List your home for rent
$3,000/mo
Rent Zestimate®
Find your next renter with Zillow Rental Manager. Plus, with online applications, you can quickly screen prospective tenants – for free.
$3,000/mo
Rent Zestimate®
Refinance and save
Refinancing to a lower rate could help reduce your monthly payments and save thousands over the life of the loan.
Explore your selling options
Work with a Zillow partner agent
Leverage their expertise and Zillow's premium Showcase listings to get your home seen by more buyers.
Get startedList with your own agent
Get your home in front of millions of buyers by listing it on Zillow.
Learn how to do itSell it yourself
Take full control of how buyers see your home on Zillow by listing For Sale by Owner (FSBO).
List your homeWhat's special
Zillow last checked:
Listing updated:
Listed by:
Grace Fancher 913-231-9474,
Seek Real Estate
Bought with:
Ashley Stambaugh, SP00236149
Real Broker, LLC
Source: Heartland MLS as distributed by MLS GRID,MLS#: 2553330
Facts & features
Interior
Bedrooms & bathrooms
- Bedrooms: 4
- Bathrooms: 3
- Full bathrooms: 2
- 1/2 bathrooms: 1
Primary bedroom
- Features: Carpet, Ceiling Fan(s), Walk-In Closet(s)
- Level: Second
- Area: 160 Square Feet
- Dimensions: 16 x 10
Bedroom 2
- Features: Carpet, Ceiling Fan(s)
- Level: Second
- Area: 120 Square Feet
- Dimensions: 12 x 10
Bedroom 3
- Features: Carpet, Ceiling Fan(s)
- Level: Second
- Area: 120 Square Feet
- Dimensions: 12 x 10
Bedroom 4
- Features: Carpet, Ceiling Fan(s)
- Level: Second
- Area: 110 Square Feet
- Dimensions: 11 x 10
Primary bathroom
- Features: Ceramic Tiles, Shower Only
- Level: Second
Bathroom 1
- Features: Ceramic Tiles, Shower Over Tub
- Level: Second
Dining room
- Level: First
- Area: 168 Square Feet
- Dimensions: 14 x 12
Great room
- Level: First
- Area: 240 Square Feet
- Dimensions: 16 x 15
Living room
- Level: First
- Area: 168 Square Feet
- Dimensions: 14 x 12
Heating
- Forced Air
Cooling
- Electric
Appliances
- Included: Dishwasher, Disposal, Microwave
- Laundry: Main Level
Features
- Ceiling Fan(s), Walk-In Closet(s)
- Flooring: Carpet, Wood
- Basement: Concrete,Partial
- Number of fireplaces: 1
- Fireplace features: Great Room
Interior area
- Total structure area: 2,429
- Total interior livable area: 2,429 sqft
- Finished area above ground: 2,029
- Finished area below ground: 400
Property
Parking
- Total spaces: 2
- Parking features: Attached, Garage Faces Front
- Attached garage spaces: 2
Features
- Patio & porch: Deck, Patio
- Fencing: Wood
Lot
- Size: 9,847 Square Feet
- Features: City Lot, Level
Details
- Parcel number: NP56100007 0023
Construction
Type & style
- Home type: SingleFamily
- Architectural style: Traditional
- Property subtype: Single Family Residence
Materials
- Frame
- Roof: Composition
Condition
- Year built: 1984
Utilities & green energy
- Sewer: Public Sewer
- Water: Public
Community & HOA
Community
- Subdivision: Oak Park Manor
HOA
- Has HOA: Yes
- Services included: Trash
Location
- Region: Overland Park
Financial & listing details
- Tax assessed value: $363,300
- Annual tax amount: $3,748
- Date on market: 6/13/2025
- Listing terms: Cash,Conventional,FHA
- Ownership: Private
Price history
| Date | Event | Price |
|---|---|---|
| 7/3/2025 | Sold | -- |
Source:  Heartland MLS as distributed by MLS GRID #2553330 Report a problem Heartland MLS as distributed by MLS GRID #2553330 Report a problem | ||
| 6/14/2025 | Pending sale | $469,500$193/sqft |
Source: Heartland MLS as distributed by MLS GRID #2553330 Report a problem | ||
| 6/13/2025 | Listed for sale | $469,500+87.9%$193/sqft |
Source: Heartland MLS as distributed by MLS GRID #2553330 Report a problem | ||
| 6/7/2019 | Sold | -- |
Source: Heartland MLS as distributed by MLS GRID #2156707 Report a problem | ||
| 4/23/2019 | Pending sale | $249,900$103/sqft |
Source: Keller Williams Realty Partners Inc #2156707 Report a problem | ||
| 4/17/2019 | Listed for sale | $249,900$103/sqft |
Source: Keller Williams Realty Partners Inc #2156707 Report a problem | ||
| 4/8/2019 | Pending sale | $249,900$103/sqft |
Source: Keller Williams Realty Partners Inc #2156707 Report a problem | ||
| 4/5/2019 | Listed for sale | $249,900+6.4%$103/sqft |
Source: Keller Williams Realty Partner #2156707 Report a problem | ||
| 8/18/2017 | Sold | -- |
Source: Heartland MLS as distributed by MLS GRID #45001_2053915 Report a problem | ||
| 8/17/2017 | Pending sale | $234,900$97/sqft |
Source: Berkshire HathawayHS KC Realty #2053915 Report a problem | ||
| 7/6/2017 | Price change | $234,900-2.1%$97/sqft |
Source: Berkshire HathawayHS KC Realty #2053915 Report a problem | ||
| 6/28/2017 | Listed for sale | $239,900+4.3%$99/sqft |
Source: Berkshire HathawayHS KC Realty #2053915 Report a problem | ||
| 8/9/2016 | Listing removed | $230,000$95/sqft |
Source: ReeceNichols The Village #1999896 Report a problem | ||
| 7/2/2016 | Pending sale | $230,000$95/sqft |
Source: ReeceNichols The Village #1999896 Report a problem | ||
| 7/1/2016 | Listed for sale | $230,000+4.6%$95/sqft |
Source: ReeceNichols The Village #1999896 Report a problem | ||
| 11/1/2008 | Listing removed | $219,900$91/sqft |
Source: Point2 #1490472 Report a problem | ||
| 8/30/2008 | Price change | $219,900-4.3%$91/sqft |
Source: Point2 #1490472 Report a problem | ||
| 7/17/2008 | Listed for sale | $229,900$95/sqft |
Source: Realty Executives Mid-America Region #1485552 Report a problem | ||
Public tax history
| Year | Property taxes | Tax assessment |
|---|---|---|
| 2025 | $4,002 +6.8% | $41,779 +7.3% |
| 2024 | $3,748 +0.9% | $38,939 +2.6% |
| 2023 | $3,713 +6.8% | $37,961 +6% |
| 2022 | $3,478 | $35,811 +15.5% |
| 2021 | -- | $31,015 +5.6% |
| 2020 | $2,995 | $29,371 +2.2% |
| 2019 | -- | $28,738 +4.1% |
| 2018 | -- | $27,600 +6.1% |
| 2017 | $2,706 -7.5% | $26,024 -5.9% |
| 2016 | $2,925 +7.4% | $27,657 +5.3% |
| 2015 | $2,722 +4.9% | $26,266 +7.5% |
| 2013 | $2,595 +8.4% | $24,426 +2.5% |
| 2012 | $2,394 +4.6% | $23,828 +1.7% |
| 2010 | $2,289 +2% | $23,425 |
| 2009 | $2,244 -5.8% | $23,425 -3% |
| 2008 | $2,382 -5.3% | $24,150 -6.5% |
| 2007 | $2,514 +6.3% | $25,818 +1.1% |
| 2006 | $2,365 | $25,530 +5.9% |
| 2005 | -- | $24,115 |
Find assessor info on the county website
Neighborhood: Oak Park
Nearby homes
- $472,7004 bd2 ba2.2k sqft10319 Bond St, Overland Park, KS 66214Off Market
- $541,8004 bd4 ba3.3k sqft10331 Bond St, Overland Park, KS 66214Off Market

- $--4 bd3 ba3.1k sqft11420 W 104th St, Overland Park, KS 66214Sold
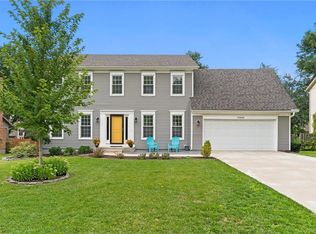
- $461,2004 bd3 ba2.1k sqft11416 W 104th St, Overland Park, KS 66214Off Market
- $485,5003 bd2 ba2.2k sqft10313 Bond St, Overland Park, KS 66214Off Market
- $425,3004 bd2 ba2.2k sqft10411 Bond St, Overland Park, KS 66214Off Market
- $526,3004 bd3 ba3.3k sqft11424 W 104th St, Overland Park, KS 66214Off Market
- $464,1004 bd3 ba2.2k sqft10301 Cody St, Overland Park, KS 66214Off Market
Nearby schools
GreatSchools rating
- 8/10Oak Park-Carpenter Elementary SchoolGrades: PK-6Distance: 0.4 mi
- 8/10Indian Woods Middle SchoolGrades: 7-8Distance: 3.5 mi
- 8/10Shawnee Mission South High SchoolGrades: 9-12Distance: 3.5 mi
Schools provided by the listing agent
- Elementary: Oak Park Carpenter
- Middle: Indian Woods
- High: SM South
Source: Heartland MLS as distributed by MLS GRID. This data may not be complete. We recommend contacting the local school district to confirm school assignments for this home.
Get a cash offer in 3 minutes
Find out how much your home could sell for in as little as 3 minutes with a no-obligation cash offer.
Estimated market value
$495,300
Get a cash offer in 3 minutes
Find out how much your home could sell for in as little as 3 minutes with a no-obligation cash offer.
Estimated market value
$495,300
- Kansas
- Johnson County
- Overland Park
- 66214
- Oak Park
- 10325 Bond St
Nearby cities
Nearby neighborhoods
Nearby zip codes
Other Overland Park Topics
