Sellers offering concessions towards a buy down rate with an acceptable offer. Welcome to your NORTH FACING, dream home in the heart of Frisco ISD! This stunning 5-bedroom, 4-bath residence offers the perfect blend of luxury, comfort, and convenience. With three spacious bedrooms and two full baths on the main level, this home is designed for both functionality and elegance. Step inside to find freshly painted interiors and brand-new carpet throughout (Sept. 2025) , creating a crisp, move-in ready feel. The chef’s kitchen features stainless steel KitchenAid oven and microwave appliances and opens seamlessly to the living area—perfect for entertaining. The backyard is a true oasis. Relax in your sparkling pool and spa with seating for up to 10, enjoy the calming sound of two waterfalls, this is a true four seasons pool with the convivence of heating in an hour. Also enjoy cooking outdoors with the built in grill and refrigerator in the outdoor kitchen. The extended covered patio makes outdoor living a year-round delight. Upstairs, you’ll find two additional bedrooms with two full baths, a game room, and a media room with surround sound—ideal for movie nights or hosting friends and family. This vibrant community is like living at a resort with four resort-style pools, water slides, an amenity center, a neighborhood pond, on site elementary school, and a park just steps away. Conveniently located near top-rated schools, shopping, dining, and entertainment, this home offers everything your family could want and more. Just a short drive to the PGA and the Star in Frisco. Don’t miss your chance to own this incredible property in one of McKinney's most sought-after neighborhoods!
Sold
Price Unknown
10325 Canyon Lake Vw, McKinney, TX 75072
5beds
3,232sqft
Single Family Residence
Built in 2010
5,880 Square Feet Lot
$584,500 Zestimate®
$--/sqft
$3,951 Estimated rent
Home value
$584,500
$549,000 - $620,000
$3,951/mo
Zestimate® history
Owner options
List your home for rent
$3,951/mo
Rent Zestimate®
Find your next renter with Zillow Rental Manager. Plus, with online applications, you can quickly screen prospective tenants – for free.
$3,951/mo
Rent Zestimate®
Refinance and save
$265/mo
Est. payment
Refinancing to a lower rate could help reduce your monthly payments and save thousands over the life of the loan.
$265/mo
Est. payment
Explore your selling options
Work with a Zillow partner agent
Leverage their expertise and Zillow's premium Showcase listings to get your home seen by more buyers.
Get startedList with your own agent
Get your home in front of millions of buyers by listing it on Zillow.
Learn how to do itSell it yourself
Take full control of how buyers see your home on Zillow by listing For Sale by Owner (FSBO).
List your homeWhat's special
Sparkling pool and spaFour seasons poolExtended covered patioBrand-new carpetGame roomFreshly painted interiorsTwo waterfalls
Zillow last checked:
Listing updated:
Listed by:
Megan Manganilla 0664747 972-382-8882,
Keller Williams Prosper Celina 972-382-8882
Bought with:
Katie Pittenger
C21 Fine Homes Judge Fite
Source: NTREIS,MLS#: 21055924
Facts & features
Interior
Bedrooms & bathrooms
- Bedrooms: 5
- Bathrooms: 4
- Full bathrooms: 4
Primary bedroom
- Level: First
- Dimensions: 16 x 15
Bedroom
- Level: First
- Dimensions: 13 x 12
Bedroom
- Level: First
- Dimensions: 13 x 11
Bedroom
- Level: Second
- Dimensions: 12 x 12
Bedroom
- Level: Second
- Dimensions: 15 x 12
Primary bathroom
- Level: Second
- Dimensions: 8 x 5
Other
- Level: First
- Dimensions: 14 x 9
Other
- Level: First
- Dimensions: 9 x 5
Other
- Level: Second
- Dimensions: 8 x 5
Game room
- Level: Second
- Dimensions: 27 x 20
Living room
- Level: First
- Dimensions: 16 x 20
Media room
- Level: Second
- Dimensions: 15 x 20
Heating
- Fireplace(s), Natural Gas
Cooling
- Central Air, Ceiling Fan(s), Electric
Appliances
- Included: Dishwasher, Electric Oven, Gas Cooktop, Disposal, Microwave
- Laundry: Electric Dryer Hookup, Laundry in Utility Room
Features
- Chandelier, Decorative/Designer Lighting Fixtures, Granite Counters, High Speed Internet, Open Floorplan, Pantry, Cable TV, Walk-In Closet(s), Wired for Sound
- Flooring: Carpet, Ceramic Tile, Wood
- Windows: Window Coverings
- Has basement: No
- Number of fireplaces: 1
- Fireplace features: Gas Log, Gas Starter, Living Room
Interior area
- Total interior livable area: 3,232 sqft
Property
Parking
- Total spaces: 2
- Parking features: Driveway, Garage Faces Front, Garage, Lighted
- Attached garage spaces: 2
- Has uncovered spaces: Yes
Features
- Levels: Two
- Stories: 2
- Patio & porch: Patio, Covered
- Exterior features: Built-in Barbecue, Barbecue, Lighting, Outdoor Grill, Private Yard, Rain Gutters
- Has private pool: Yes
- Pool features: Gunite, Heated, In Ground, Outdoor Pool, Pool, Private, Pool/Spa Combo, Waterfall, Water Feature, Community
- Fencing: Back Yard,Wood
Lot
- Size: 5,880 Square Feet
- Features: Interior Lot, Landscaped, Subdivision, Sprinkler System, Few Trees
- Residential vegetation: Grassed
Details
- Parcel number: R947200H00301
Construction
Type & style
- Home type: SingleFamily
- Architectural style: Traditional,Detached
- Property subtype: Single Family Residence
- Attached to another structure: Yes
Materials
- Brick, Concrete, Rock, Stone
- Foundation: Slab
- Roof: Composition
Condition
- Year built: 2010
Utilities & green energy
- Sewer: Public Sewer
- Water: Public
- Utilities for property: Natural Gas Available, Sewer Available, Separate Meters, Water Available, Cable Available
Community & HOA
Community
- Features: Clubhouse, Playground, Park, Pool, Curbs, Sidewalks
- Security: Smoke Detector(s), Security Lights
- Subdivision: Reserve At Westridge Ph 1b The
HOA
- Has HOA: Yes
- Services included: All Facilities, Association Management, Maintenance Grounds, Maintenance Structure
- HOA fee: $265 quarterly
- HOA name: Assured Management
- HOA phone: 469-480-8000
Location
- Region: Mckinney
Financial & listing details
- Tax assessed value: $618,425
- Annual tax amount: $9,149
- Date on market: 9/11/2025
- Cumulative days on market: 47 days
- Listing terms: Cash,Conventional,FHA,VA Loan
Price history
| Date | Event | Price |
|---|---|---|
| 11/17/2025 | Sold | -- |
Source: NTREIS #21055924 Report a problem | ||
| 11/14/2025 | Pending sale | $596,990$185/sqft |
Source: NTREIS #21055924 Report a problem | ||
| 10/29/2025 | Contingent | $596,990$185/sqft |
Source: NTREIS #21055924 Report a problem | ||
| 10/22/2025 | Price change | $596,990-0.5%$185/sqft |
Source: NTREIS #21055924 Report a problem | ||
| 9/29/2025 | Price change | $599,990-3.1%$186/sqft |
Source: NTREIS #21055924 Report a problem | ||
| 9/11/2025 | Listed for sale | $619,000$192/sqft |
Source: NTREIS #21055924 Report a problem | ||
Public tax history
| Year | Property taxes | Tax assessment |
|---|---|---|
| 2025 | $8,436 +4% | $602,169 +10% |
| 2024 | $8,112 +12.4% | $547,426 +10% |
| 2023 | $7,217 -6.1% | $497,660 +15.3% |
| 2022 | $7,687 +5% | $431,623 +13.3% |
| 2021 | $7,322 -2.4% | $381,021 +0.4% |
| 2020 | $7,500 -0.9% | $379,455 +0.8% |
| 2019 | $7,571 -5.4% | $376,415 -0.2% |
| 2018 | $8,002 +7.9% | $377,154 +9.3% |
| 2017 | $7,415 | $345,000 +1.1% |
| 2016 | $7,415 +16.9% | $341,287 +11.6% |
| 2015 | $6,345 | $305,922 +13.8% |
| 2014 | $6,345 | $268,849 +10.6% |
| 2013 | -- | $243,056 +6.8% |
| 2012 | -- | $227,629 +0.9% |
| 2011 | -- | $225,698 +640% |
| 2010 | -- | $30,500 +13% |
| 2009 | -- | $27,000 -12.9% |
| 2008 | -- | $31,000 |
Find assessor info on the county website
Neighborhood: Westridge
Nearby homes
- $529,0005 bd3 ba3.1k sqft10321 Canyon Lake Vw, McKinney, TX 75072Off Market

- $493,5004 bd4 ba3k sqft10329 Canyon Lake Vw, McKinney, TX 75072Off Market
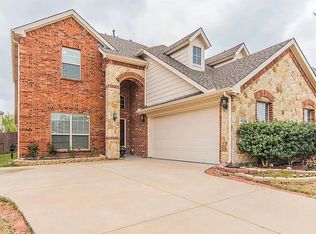
- $466,8004 bd2 ba2.7k sqft10317 Canyon Lake Vw, McKinney, TX 75072Off Market
- $483,9004 bd3 ba2.7k sqft10333 Canyon Lake Vw, McKinney, TX 75072Off Market
- $625,0005 bd4 ba3k sqft10320 Flat Creek Trl, McKinney, TX 75072For Sale
- $497,3004 bd4 ba2.9k sqft10316 Flat Creek Trl, McKinney, TX 75072Off Market
- $498,2004 bd3 ba-- sqft10316 Flat Crk, McKinney, TX 75070Off Market
- $392,0002 bd2 ba1.9k sqft10324 Flat Creek Trl, McKinney, TX 75072Off Market
Nearby schools
GreatSchools rating
- 9/10Scott Elementary SchoolGrades: PK-5Distance: 0.2 mi
- 10/10Roach Middle SchoolGrades: 6-8Distance: 0.7 mi
- 8/10Heritage High SchoolGrades: 9-12Distance: 1 mi
Schools provided by the listing agent
- Elementary: Scott
- Middle: Roach
- High: Heritage
- District: Frisco ISD
Source: NTREIS. This data may not be complete. We recommend contacting the local school district to confirm school assignments for this home.
Get a cash offer in 3 minutes
Find out how much your home could sell for in as little as 3 minutes with a no-obligation cash offer.
Estimated market value
$584,500
Get a cash offer in 3 minutes
Find out how much your home could sell for in as little as 3 minutes with a no-obligation cash offer.
Estimated market value
$584,500
- Texas
- Collin County
- McKinney
- 75072
- Westridge
- 10325 Canyon Lake Vw
Nearby cities
Nearby neighborhoods
Nearby zip codes
Other McKinney Topics
