ONE OF A KIND! Three story home! A great floor plan! Notice six bedrooms! The primary bedroom suite is downstairs along with another bedroom currently used as an office. A half bath is also downstairs. The large primary bedroom and bath suite feature an enticing walk-in shower with moving shower heads, a jetted tub and a 16x10 walk-in closet. The open style kitchen was totally updated in late 2021 including updated flooring and fresh paint throughout. There is plenty of storage and counter space and even window seating in the breakfast area. Great for entertaining! The second story has a huge game room with a balcony overlooking the main living area. Four bedrooms are on this level each with a Jack and Jill Bath. The third level features the dazzling Media Room with high end theatre quality equipment, sound deadening insulation, wet bar-kitchenette, fridge, microwave, reclining theatre seating, small dining-seating area and its own rest room. The projector was just updated earlier this year. Out back is a large fenced yard and covered-open patio. There is a quality above ground pool to enjoy. Three car garage up front with plenty of driveway parking space. Notice the quiet cul-de-sac street with very little traffic. Just minutes to I-35 and Hwy 377. Kingsridge Park and Kingsridge West Park are just minutes away and feature playgrounds, trails and more. And the park has been recently updated. The roof was replaced mid 2021. Located in the desirable Keller ISD. Notice the low HOA fee. This home is special and loaded with amenities and other updates. Make it yours!
Sold
Price Unknown
10325 Crowne Pointe Ln, Fort Worth, TX 76244
6beds
4,216sqft
Single Family Residence
Built in 2008
0.26 Acres Lot
$593,800 Zestimate®
$--/sqft
$4,361 Estimated rent
Home value
$593,800
$546,000 - $641,000
$4,361/mo
Zestimate® history
Owner options
List your home for rent
$4,361/mo
Rent Zestimate®
Find your next renter with Zillow Rental Manager. Plus, with online applications, you can quickly screen prospective tenants – for free.
$4,361/mo
Rent Zestimate®
Refinance and save
$151/mo
Est. payment
Refinancing to a lower rate could help reduce your monthly payments and save thousands over the life of the loan.
$151/mo
Est. payment
Explore your selling options
Work with a Zillow partner agent
Leverage their expertise and Zillow's premium Showcase listings to get your home seen by more buyers.
Get startedList with your own agent
Get your home in front of millions of buyers by listing it on Zillow.
Learn how to do itSell it yourself
Take full control of how buyers see your home on Zillow by listing For Sale by Owner (FSBO).
List your homeWhat's special
Above ground poolFresh paintUpdated flooringTheatre quality equipmentSix bedroomsWindow seatingThree car garage
Zillow last checked:
Listing updated:
Listed by:
Jim Parker 0400237 972-282-8888,
CENTURY 21 Judge Fite Co. 972-282-8888
Bought with:
Brittney Kosev
BK Real Estate
Source: NTREIS,MLS#: 21026047
Facts & features
Interior
Bedrooms & bathrooms
- Bedrooms: 6
- Bathrooms: 5
- Full bathrooms: 3
- 1/2 bathrooms: 2
Primary bedroom
- Features: Closet Cabinetry, Ceiling Fan(s), Dual Sinks, Double Vanity, En Suite Bathroom, Garden Tub/Roman Tub, Jetted Tub, Linen Closet, Separate Shower, Walk-In Closet(s)
- Level: Second
- Dimensions: 16 x 17
Bedroom
- Features: Ceiling Fan(s), Split Bedrooms
- Level: First
- Dimensions: 12 x 11
Bedroom
- Features: Ceiling Fan(s)
- Level: Second
- Dimensions: 14 x 13
Bedroom
- Features: Ceiling Fan(s)
- Level: Second
- Dimensions: 13 x 12
Bedroom
- Features: Ceiling Fan(s)
- Level: Second
- Dimensions: 13 x 12
Bedroom
- Features: Ceiling Fan(s)
- Level: Second
- Dimensions: 16 x 11
Breakfast room nook
- Level: First
- Dimensions: 12 x 11
Dining room
- Level: First
- Dimensions: 14 x 12
Game room
- Level: Second
- Dimensions: 19 x 18
Kitchen
- Features: Breakfast Bar, Built-in Features, Butler's Pantry, Eat-in Kitchen, Granite Counters, Kitchen Island, Pantry, Stone Counters
- Level: First
- Dimensions: 18 x 12
Living room
- Features: Built-in Features, Ceiling Fan(s), Fireplace
- Level: First
- Dimensions: 20 x 18
Media room
- Level: Third
- Dimensions: 27 x 16
Utility room
- Features: Built-in Features, Utility Room
- Level: First
- Dimensions: 8 x 6
Heating
- Central
Cooling
- Central Air
Appliances
- Included: Dishwasher, Electric Cooktop, Electric Oven, Disposal, Gas Water Heater, Microwave
- Laundry: Washer Hookup, Dryer Hookup, Laundry in Utility Room
Features
- Built-in Features, Chandelier, Cathedral Ceiling(s), Decorative/Designer Lighting Fixtures, Double Vanity, Eat-in Kitchen, High Speed Internet, Kitchen Island, Open Floorplan, Smart Home, Cable TV, Vaulted Ceiling(s), Walk-In Closet(s), Wired for Sound
- Flooring: Carpet, Ceramic Tile, Luxury Vinyl Plank
- Windows: Bay Window(s), Window Coverings
- Has basement: No
- Number of fireplaces: 1
- Fireplace features: Gas Log
Interior area
- Total interior livable area: 4,216 sqft
Property
Parking
- Total spaces: 3
- Parking features: Additional Parking, Concrete, Driveway, Garage Faces Front, Garage, Garage Door Opener
- Attached garage spaces: 3
- Has uncovered spaces: Yes
Features
- Levels: Three Or More
- Stories: 3
- Patio & porch: Front Porch, Patio, Covered
- Exterior features: Lighting, Private Yard, Rain Gutters
- Pool features: Above Ground, Pool
- Fencing: Brick,Wood
Lot
- Size: 0.26 Acres
- Features: Back Yard, Cul-De-Sac, Greenbelt, Interior Lot, Lawn, Landscaped, Level, Sprinkler System, Few Trees
Details
- Parcel number: 41048768
- Other equipment: Home Theater, Intercom
Construction
Type & style
- Home type: SingleFamily
- Architectural style: Traditional,Detached
- Property subtype: Single Family Residence
Materials
- Brick
- Foundation: Slab
- Roof: Composition
Condition
- Year built: 2008
Utilities & green energy
- Sewer: Public Sewer
- Water: Public
- Utilities for property: Electricity Connected, Sewer Available, Separate Meters, Water Available, Cable Available
Community & HOA
Community
- Features: Playground, Sidewalks, Trails/Paths, Curbs
- Subdivision: Kingsridge Add
HOA
- Has HOA: Yes
- Services included: Maintenance Grounds
- HOA fee: $151 semi-annually
- HOA name: Kingsridge Estates HOA
- HOA phone: 866-473-2573
Location
- Region: Fort Worth
Financial & listing details
- Tax assessed value: $621,109
- Annual tax amount: $14,079
- Date on market: 8/7/2025
- Cumulative days on market: 40 days
- Listing terms: Assumable,Cash,Conventional,FHA,VA Loan
- Electric utility on property: Yes
Price history
| Date | Event | Price |
|---|---|---|
| 10/3/2025 | Sold | -- |
Source: NTREIS #21026047 Report a problem | ||
| 9/23/2025 | Pending sale | $625,000$148/sqft |
Source: NTREIS #21026047 Report a problem | ||
| 9/18/2025 | Contingent | $625,000$148/sqft |
Source: NTREIS #21026047 Report a problem | ||
| 9/10/2025 | Price change | $625,000-3.8%$148/sqft |
Source: NTREIS #21026047 Report a problem | ||
| 8/23/2025 | Price change | $650,000-3.7%$154/sqft |
Source: NTREIS #21026047 Report a problem | ||
| 8/7/2025 | Listed for sale | $675,000+40.6%$160/sqft |
Source: NTREIS #21026047 Report a problem | ||
| 6/22/2021 | Sold | -- |
Source: Agent Provided Report a problem | ||
| 5/27/2021 | Pending sale | $480,000$114/sqft |
Source: NTREIS #14538773 Report a problem | ||
| 5/26/2021 | Listed for sale | $480,000$114/sqft |
Source: NTREIS #14538773 Report a problem | ||
Public tax history
| Year | Property taxes | Tax assessment |
|---|---|---|
| 2025 | $11,150 -4.6% | $621,109 |
| 2024 | $11,691 -2% | $621,109 -5.3% |
| 2023 | $11,924 -9.6% | $656,178 +17.2% |
| 2022 | $13,195 +34.7% | $559,713 +40.5% |
| 2021 | $9,795 -2.6% | $398,505 |
| 2020 | $10,052 +4.2% | $398,505 |
| 2019 | $9,648 +5.3% | $398,505 +15% |
| 2018 | $9,158 -2.5% | $346,500 -1% |
| 2017 | $9,392 +7.8% | $350,000 -3% |
| 2016 | $8,714 +6.4% | $360,759 +23.7% |
| 2015 | $8,186 | $291,700 |
| 2014 | $8,186 | $291,700 +6.2% |
| 2013 | -- | $274,600 -4.2% |
| 2012 | -- | $286,600 |
| 2011 | -- | $286,600 -2% |
| 2010 | -- | $292,400 -2.3% |
| 2009 | -- | $299,400 +721.4% |
| 2008 | -- | $36,450 |
| 2007 | -- | $36,450 |
Find assessor info on the county website
Neighborhood: Kingsridge
Nearby homes
- $505,0005 bd4 ba3.3k sqft10317 Crowne Pointe Ln, Fort Worth, TX 76244Off Market

- $659,1003 bd2 ba3.9k sqft10333 Crowne Pointe Ln, Fort Worth, TX 76244Off Market
- $--5 bd5 ba4.2k sqft10309 Crowne Pointe Ln, Fort Worth, TX 76244Sold
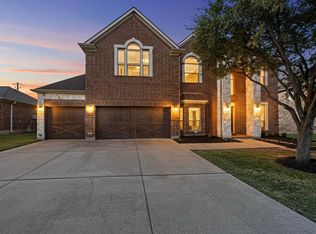
- $225,1987 bd5 ba5.4k sqft10341 Crowne Pointe Ln, Fort Worth, TX 76244Off Market
- $732,9007 bd4 ba5.4k sqft10341 Crowne Pointe Ln, Fort Worth, TX 76244Off Market
- $225,1987 bd5 ba5.5k sqft10341 Crowne Pointe Ln, Fort worth, TX 76244Off Market
- $--4 bd3 ba3.3k sqft5300 Royal Lytham Rd, Fort Worth, TX 76244Sold
- $681,4006 bd5 ba5.2k sqft5301 Royal Lytham Rd, Fort Worth, TX 76244Off Market
Nearby schools
GreatSchools rating
- 8/10Freedom Elementary SchoolGrades: PK-4Distance: 0.5 mi
- 8/10Hillwood Middle SchoolGrades: 7-8Distance: 2.6 mi
- 6/10Central High SchoolGrades: 9-12Distance: 1 mi
Schools provided by the listing agent
- Elementary: Freedom
- High: Central
- District: Keller ISD
Source: NTREIS. This data may not be complete. We recommend contacting the local school district to confirm school assignments for this home.
Get a cash offer in 3 minutes
Find out how much your home could sell for in as little as 3 minutes with a no-obligation cash offer.
Estimated market value
$593,800
Get a cash offer in 3 minutes
Find out how much your home could sell for in as little as 3 minutes with a no-obligation cash offer.
Estimated market value
$593,800
- Texas
- Tarrant County
- Fort Worth
- 76244
- Kingsridge
- 10325 Crowne Pointe Ln
