Skip main navigation
Off market
  • $327,700

    10325 Deer Creek Ln, Fort Wayne, IN 46804

    4beds
    2,120sqft
    SingleFamily
    Built in 1988
    0.27 Acres Lot
    $327,700 Zestimate®
    $155/sqft
    $2,264 Estimated rent

    Home value

    $327,700

    $311,000 - $344,000

    $2,264/mo

    Zestimate® history
    Loading
    Loading...

    Owner options

    List your home for rent

    $2,264/mo

    Rent Zestimate®

    Find your next renter with Zillow Rental Manager. Plus, with online applications, you can quickly screen prospective tenants – for free.

    Learn more

    $2,264/mo

    Rent Zestimate®

    Refinance and save

    $1,998/mo

    Est. payment

    Refinancing to a lower rate could help reduce your monthly payments and save thousands over the life of the loan.

    See today's rates

    $1,998/mo

    Est. payment

    Explore your selling options

    Work with a Zillow partner agent

    Leverage their expertise and Zillow's premium Showcase listings to get your home seen by more buyers.

    Get started

    List with your own agent

    Get your home in front of millions of buyers by listing it on Zillow.

    Learn how to do it

    Sell it yourself

    Take full control of how buyers see your home on Zillow by listing For Sale by Owner (FSBO).

    List your home

    What's special

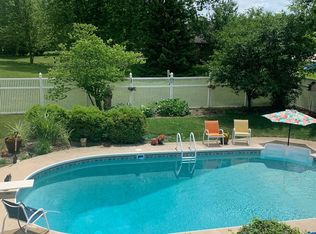
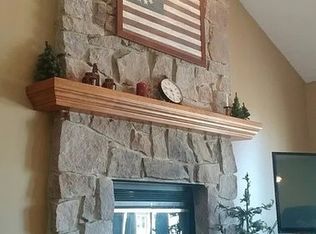
    A covered porch welcomes you to a well maintained & updated 4 bedroom, 2.5 bath home boasting a striking brick accented exterior. The spacious main floor has a flow perfect for hosting gatherings & everyday living. The Living room has floor to ceiling windows & opens up to the dining room. The expansive kitchen is furnished with an abundance of cabinetry, a pantry, a sunny window over the under-mount sink w/backyard views, a planning/laptop desk, and island w/breakfast bar for casual dining. A full complement of kitchen appliances remain. The adjacent family room has a vaulted ceiling w/ceiling fan & skylights for natural lighting, plus built-ins flank the floor to ceiling brick fireplace. Bump outs in both the dining room & kitchen add space & interest. Upstairs the roomy Master bedroom provides a walk-in closet, plus private en-suite bath has walk-in shower. Three additional bedrooms & a 2nd full bath complete this floor. Bedroom #4 is huge and could be utilized as a rec room/play area/or potential guest suite. The unfinished basement provides tons of storage plus could be finished for additional living space. The backyard provides park-like views and patio with privacy screens. Oversized garage w/handy service door adds storage options. Additional details include a natural wood trim package w/6 panel doors, cool neutral colors throughout, updated light fixtures, plus window treatments remain. Convenient location to nearby dining, shopping, Aboite Branch Library, Schools, Indian Trails Park, plus easy access to I-69. Student will attend award winning SWA schools.

    This property is off market, which means it's not currently listed for sale or rent on Zillow. This may be different from what's available on other websites or public sources.

    Facts & features

    Interior

    Bedrooms & bathrooms
    • Bedrooms: 4
    • Bathrooms: 3
    • Full bathrooms: 2
    • 1/2 bathrooms: 1
    Heating
    • Other
    Cooling
    • Central
    Appliances
    • Included: Dishwasher, Garbage disposal, Microwave, Range / Oven
    Features
    • Basement: Unfinished
    • Has fireplace: Yes
    • Fireplace features: Electric
    Interior area
    • Total interior livable area: 2,120 sqft

    Property

    Parking
    • Parking features: Garage - Attached
    Lot
    • Size: 0.27 Acres
    Details
    • Parcel number: 021127179005000075

    Construction

    Type & style
    • Home type: SingleFamily
    Materials
    • masonry
    • Roof: Asphalt
    Condition
    • Year built: 1988

    Community & neighborhood

    Location
    • Region: Fort Wayne

    Other

    Other facts
    • central_air_desc: Central A/C
    • architectural_style: New Traditional
    • has_ceiling_fan_fl: Y
    • taxes_annual: 1726
    • grade_school: Lafayette Meadow
    • heating_desc: Fireplace,Forced Air, Natural Gas
    • original_listhub_key: 3yd-FWAARIN-201833223

    Price history

    DateEventPrice
    9/30/2018Listing removed$199,900$94/sqft
    Source: Keller Williams Fort Wayne #201833223 Report a problem
    9/13/2018Pending sale$199,900$94/sqft
    Source: Keller Williams Fort Wayne #201833223 Report a problem
    8/7/2018Price change$199,900-4.8%$94/sqft
    Source: Keller Williams Fort Wayne #201833223 Report a problem
    7/27/2018Listed for sale$209,900$99/sqft
    Source: Keller Williams Fort Wayne #201833223 Report a problem

    Public tax history

    YearProperty taxesTax assessment
    2025$3,120 +3.7%$290,800 +0%
    2024$3,008 +11.3%$290,700 +3.5%
    2023$2,702 +15%$280,800 +12.1%
    2022$2,349 +11.8%$250,600 +11.7%
    2021$2,100 +7.1%$224,300 +12%
    2020$1,961 +5.9%$200,300 +7.3%
    2019$1,851 +7.3%$186,700 +6%
    2018$1,726 +2.7%$176,100 +7.4%
    2017$1,680 -3.8%$163,900 +3.2%
    2016$1,746 +6.6%$158,800 +1.8%
    2014$1,638 -1.1%$156,000 -0.6%
    2013$1,655 +8.5%$156,900 +8.3%
    2011$1,526 $144,900 -3.5%
    2010-- $150,200 +0.9%
    2007-- $148,900 +9.7%
    2005-- $135,700
    2004-- $135,700 +53.9%
    2001-- $88,200 +200%
    1999-- $29,400

    Find assessor info on the county website

    Neighborhood: Glens of Liberty Mill

    Nearby schools

    GreatSchools rating
    Schools provided by the listing agent
    • Elementary: Lafayette Meadow
    • Middle: Summit
    • High: Homestead

    Source: The MLS. This data may not be complete. We recommend contacting the local school district to confirm school assignments for this home.

    Get pre-qualified for a loan
    At Zillow Home Loans, we can pre-qualify you in as little as 5 minutes with no impact to your credit score.

    An equal housing lender. NMLS #10287.

    Sell for more on Zillow
    Get a Zillow Showcase℠ listing at no additional cost and you could sell for .
    $327,700
    2% more
    +$6,554
    With Zillow Showcase(estimated)
    $334,254