A brilliantly designed spacious & detached two-story home on a traditional/large lot that’s in the Cherry Creek High boundaries!! With many homes on the blocks nearby selling these days for $750,000+, this home will feel like the smartest buy you’ve seen in your months of searching. There’s nothing wrong with it and sooooo much that’s right with it. It’s a one-owner home and has been the recipient of a huge amount of love and care – and it shows throughout. There are soaring ceilings in the living room, dining room AND in ALL THREE upstairs bedrooms. The room sizes feel grand and near perfect. The natural light in the home is stellar. The kitchen has had updating as well as the furnace & central a/c. Especially for the era, the build quality is quite high. The architecture and trim detailing is far better than many in this price range – it really feels like it has a soul and it’s inspired living. There are no “need” projects. For some, there may be some “want” projects, but do them as you comfortably can because its wonderfully livable already. The versatility that the unfinished basement offers with an already roughed-in bathroom is excellent. The Cherry Creek Farm neighborhood shows excellent pride of ownership, has many wonderful neighbors and is in a location about a mile west of Cherry Creek State Park that’s coveted. Your wise granny or uncle who knows houses well would almost certainly tell you that this is absolutely the one you should purchase. # # # To see this same model more-updated look-up 6314 S Emporia Circle and 6355 S Florence Way which sold in 2022 and 2024 and should still have photos online.
Sold for $670,000
$670,000
10325 E Weaver Circle, Englewood, CO 80111
3beds
2,641sqft
Single Family Residence
Built in 1979
6,229 Square Feet Lot
$679,200 Zestimate®
$254/sqft
$3,408 Estimated rent
Home value
$679,200
$645,000 - $720,000
$3,408/mo
Zestimate® history
Owner options
List your home for rent
$3,408/mo
Rent Zestimate®
Find your next renter with Zillow Rental Manager. Plus, with online applications, you can quickly screen prospective tenants – for free.
$3,408/mo
Rent Zestimate®
Refinance and save
$4,678/mo
Est. payment
Refinancing to a lower rate could help reduce your monthly payments and save thousands over the life of the loan.
$4,678/mo
Est. payment
Explore your selling options
Work with a Zillow partner agent
Leverage their expertise and Zillow's premium Showcase listings to get your home seen by more buyers.
Get startedList with your own agent
Get your home in front of millions of buyers by listing it on Zillow.
Learn how to do itSell it yourself
Take full control of how buyers see your home on Zillow by listing For Sale by Owner (FSBO).
List your homeWhat's special
Zillow last checked:
Listing updated:
Listed by:
Steven Kinney 303-475-8200 steve@skinneyproperty.com,
RE/MAX Professionals
Bought with:
Nick Papantonakis, 100092485
RE/MAX Alliance - Olde Town
Source: REcolorado as distributed by MLS GRID,MLS#: 8214168
Facts & features
Interior
Bedrooms & bathrooms
- Bedrooms: 3
- Bathrooms: 3
- Full bathrooms: 1
- 3/4 bathrooms: 1
- 1/2 bathrooms: 1
- Main level bathrooms: 1
Primary bedroom
- Description: Soaring Vaulted Ceilings
- Level: Upper
- Area: 210 Square Feet
- Dimensions: 14 x 15
Bedroom
- Description: Soaring Vaulted Ceilings
- Level: Upper
- Area: 208 Square Feet
- Dimensions: 13 x 16
Bedroom
- Description: Soaring Vaulted Ceilings
- Level: Upper
- Area: 154 Square Feet
- Dimensions: 11 x 14
Primary bathroom
- Level: Upper
Bathroom
- Level: Main
Bathroom
- Level: Upper
Bonus room
- Level: Basement
Dining room
- Description: Tall Ceilings
- Level: Main
- Area: 121 Square Feet
- Dimensions: 11 x 11
Family room
- Description: An Extension Of The Kitchen
- Level: Main
- Area: 187 Square Feet
- Dimensions: 11 x 17
Gym
- Level: Basement
Kitchen
- Level: Main
- Area: 132 Square Feet
- Dimensions: 11 x 12
Living room
- Description: Soaring Vaulted Ceilings
- Level: Main
- Area: 192 Square Feet
- Dimensions: 12 x 16
Utility room
- Level: Basement
Heating
- Forced Air
Cooling
- Central Air
Features
- Flooring: Carpet, Tile
- Basement: Bath/Stubbed,Unfinished
- Number of fireplaces: 1
- Fireplace features: Family Room, Wood Burning
Interior area
- Total structure area: 2,641
- Total interior livable area: 2,641 sqft
- Finished area above ground: 1,707
Property
Parking
- Total spaces: 4
- Parking features: Garage - Attached
- Attached garage spaces: 2
- Details: Off Street Spaces: 2
Features
- Levels: Two
- Stories: 2
- Patio & porch: Deck
- Exterior features: Private Yard
Lot
- Size: 6,229 Square Feet
Details
- Parcel number: 031833035
- Special conditions: Standard
Construction
Type & style
- Home type: SingleFamily
- Architectural style: Contemporary
- Property subtype: Single Family Residence
Materials
- Frame
- Foundation: Structural
- Roof: Composition
Condition
- Year built: 1979
Utilities & green energy
- Electric: 220 Volts
- Sewer: Public Sewer
- Water: Public
Community & HOA
Community
- Subdivision: Cherry Creek Farm
HOA
- Has HOA: Yes
- Services included: Trash
- HOA fee: $794 annually
- HOA name: Cherry Creek Farm HOA
- HOA phone: 303-733-1121
Location
- Region: Englewood
Financial & listing details
- Price per square foot: $254/sqft
- Tax assessed value: $692,500
- Annual tax amount: $2,457
- Date on market: 6/25/2024
- Listing terms: Cash,Conventional,FHA,VA Loan
- Exclusions: Staging Items, Seller's Personal Property.
- Ownership: Individual
- Road surface type: Paved
Price history
| Date | Event | Price |
|---|---|---|
| 7/23/2024 | Sold | $670,000+3.1%$254/sqft |
Source:  REcolorado as distributed by MLS GRID #8214168 Report a problem REcolorado as distributed by MLS GRID #8214168 Report a problem | ||
| 7/1/2024 | Pending sale | $650,000$246/sqft |
Source: REcolorado as distributed by MLS GRID #8214168 Report a problem | ||
| 6/25/2024 | Listed for sale | $650,000$246/sqft |
Source: REcolorado as distributed by MLS GRID #8214168 Report a problem | ||
Public tax history
| Year | Property taxes | Tax assessment |
|---|---|---|
| 2025 | $3,609 +13.8% | $43,281 -2.4% |
| 2024 | $3,172 +29.1% | $44,341 -8.6% |
| 2023 | $2,457 -0.6% | $48,492 +40.8% |
| 2022 | $2,471 | $34,431 -2.8% |
| 2021 | -- | $35,422 +14.2% |
| 2020 | $2,120 +15.2% | $31,010 |
| 2019 | $1,841 | $31,010 +12.8% |
| 2018 | $1,841 +1.3% | $27,490 |
| 2017 | $1,816 | $27,490 +8.7% |
| 2016 | -- | $25,281 |
| 2015 | -- | $25,281 +16.4% |
| 2014 | $1,580 +14.5% | $21,715 +14.8% |
| 2013 | $1,380 | $18,910 |
| 2012 | -- | $18,910 |
| 2011 | $1,909 +2.6% | $18,910 -9.7% |
| 2010 | $1,860 +44.3% | $20,940 |
| 2009 | $1,289 | $20,940 -5.3% |
| 2008 | -- | $22,113 |
| 2007 | -- | $22,113 +16.7% |
| 2006 | -- | $18,945 |
| 2005 | -- | $18,945 -1% |
| 2002 | $1,495 +11.1% | $19,130 +19.3% |
| 2001 | $1,346 | $16,030 |
Find assessor info on the county website
Neighborhood: 80111
Nearby homes
- $675,2003 bd3 ba2k sqft10315 E Weaver Cir, Englewood, CO 80111Off Market
- $790,0005 bd3 ba3.1k sqft10335 E Weaver Cir, Englewood, CO 80111Sold

- $856,6005 bd5 ba3.5k sqft10477 E Weaver Cir, Englewood, CO 80111Off Market
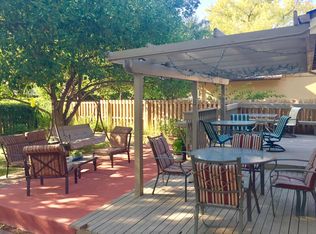
- $811,6004 bd3 ba3.5k sqft10305 E Weaver Cir, Englewood, CO 80111Off Market
- $635,5003 bd2 ba1.5k sqft10487 E Weaver Cir, Englewood, CO 80111Off Market
- $740,0004 bd3 ba2.6k sqft10345 E Weaver Cir, Englewood, CO 80111Sold
- $697,7004 bd3 ba2.2k sqft10336 E Weaver Cir, Englewood, CO 80111Off Market
- $765,0004 bd4 ba2.6k sqft10497 E Weaver Cir, Englewood, CO 80111Off Market
Nearby schools
GreatSchools rating
- 7/10High Plains Elementary SchoolGrades: PK-5Distance: 0.4 mi
- 9/10Campus Middle SchoolGrades: 6-8Distance: 2.1 mi
- 9/10Cherry Creek High SchoolGrades: 9-12Distance: 2.1 mi
Schools provided by the listing agent
- Elementary: High Plains
- Middle: Campus
- High: Cherry Creek
- District: Cherry Creek 5
Source: REcolorado as distributed by MLS GRID. This data may not be complete. We recommend contacting the local school district to confirm school assignments for this home.
Get a cash offer in 3 minutes
Find out how much your home could sell for in as little as 3 minutes with a no-obligation cash offer.
Estimated market value
$679,200
Get a cash offer in 3 minutes
Find out how much your home could sell for in as little as 3 minutes with a no-obligation cash offer.
Estimated market value
$679,200
- Colorado
- Arapahoe County
- Cherry Creek
- 80111
- 10325 E Weaver Circle
Nearby cities
Nearby zip codes
Other Cherry Creek Topics
