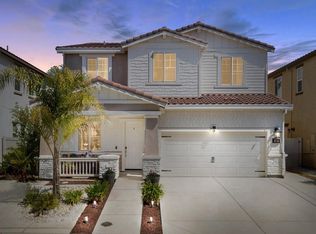
Tasteful finishesGourmet kitchenElegant plantation shutters throughoutLuxurious primary suiteRelaxing soaking tubBeautiful quartz countertopsBright open floor plan
Welcome to this stunning 2019-built home offering 2,721 sq ft of thoughtfully designed living space with 5 bedrooms and 3 full bathrooms. From the moment you step inside, you'll appreciate the bright, open floor plan, elegant plantation shutters throughout, neutral designer paint, and tasteful finishes that create a warm and inviting atmosphere. The gourmet kitchen is the heart of the home, featuring beautiful quartz countertops, abundant cabinetry, and plenty of natural lightperfect for both everyday living and entertaining. Spacious living areas flow seamlessly together, while oversized bedrooms provide comfort and flexibility for the whole family. A highly desirable first-floor bedroom and full bathroom offer the perfect setup for guests, multigenerational living, a private home office, or older children seeking extra privacy. Upstairs, you'll find a convenient laundry room and a luxurious primary suite complete with a relaxing soaking tub and an upgraded walk-in closet featuring custom built-in organizers. Additional features include tile flooring in the bathrooms, ceiling fan wiring in every room, and meticulous pride of ownership throughout. Step outside to your own private backyard retreat with lush landscaping and plenty of space to relax or entertain. Ideally situated across from a neighborhood park in a newer community, this home is conveniently located near shopping, top-rated schools, dining, and easy freeway access. This exceptional home truly checks all the boxesspace, style, location, and functionality. Don't miss your opportunity to make it yours!
29 days
|
1,270
|
78
|
Likely to sell faster than
Zillow last checked:
Listing updated:
Listed by:
Ridhi SahniDRE #02228253916-868-1745,
Keller Williams Realty
Source: MetroList Services of CA,MLS#: 226034768Originating MLS: MetroList Services, Inc.
Loading...
Facts & features
Interior
Bedrooms & bathrooms
Bedrooms: 5
Bathrooms: 3
Full bathrooms: 3
Dining room
Features: Formal Area
Kitchen
Features: Kitchen Island
Heating
Central
Cooling
Central Air
Appliances
Included: Free-Standing Gas Range, Free-Standing Refrigerator, Dishwasher, Microwave, Free-Standing Gas Oven
Laundry: Laundry Closet
Features
Flooring: Carpet, Tile
Has fireplace: No
Interior area
Total structure area: 0
Total interior livable area: 2,721 sqft
Property
Parking
Total spaces: 2
Parking features: 1/2 Car Space
Garage spaces: 2
Lot
Size: 5,000 Square Feet
Features: Manual Sprinkler F&R, Landscape Back, Other
Explore the cost of this home by adjusting the details. Changes won't be saved.
Principal & interest
$1,547
Mortgage insurance
$0
Property taxes
$170
Home insurance
$105
HOA fees
$0
Utilities
Not included
All calculations are estimates and provided by Zillow, Inc. for informational purposes only. Actual amounts may vary.
HOA fees may include property taxes on listings classified as Co-Ops. Contact the listing agent and/or owner for fee details.
Mortgage interest rates are dependent on a number of factors, including credit score, down payment, and repayment length. Interest rate data provided by Zillow Group Marketplace, Inc. as of 1/1/1970 from various mortgage lenders with which we have lead or other similar arrangements; the Estimated Payment is an average of those rates.
See how much you could borrow to make a competitive offer.