Get up to $12,200 in Seller provided incentives! Welcome to your dream home nestled in the heart of Williamsburg, FL, just moments away from Orlando's premier attractions! This beautifully renovated 3-bedroom, 2-bathroom residence offers a perfect blend of modern comfort and convenient location. Step inside to discover a freshly updated interior, adorned with all-new paint and stylish finishes throughout. The kitchen is a chef's delight, featuring brand-new cabinets, sleek quartz countertops, and ample space and cabinetry for all your cooking needs. The bathrooms have been equally revitalized with contemporary cabinets and quartz countertops. Oh, and did we mention this kitchen and home features GAS hookups! One of the highlights of this home is its unique extension, which adds two versatile bonus rooms to the floor plan. Whether you envision a cozy home office, a serene yoga studio, or a playroom for the little ones, these bonus spaces offer endless possibilities to tailor the home to your lifestyle. Thanks to the inclusion of energy-saving solar panels, you can save money on your energy bill. With its prime location near Orlando's best attractions, including world-renowned theme parks, shopping destinations, and dining hotspots, you'll never be far from the excitement and entertainment that the area has to offer. Don't miss your chance to make this exceptional property your own and experience the ultimate Florida lifestyle. Schedule your showing today and prepare to fall in love with your new home sweet home!
Sold for $376,000
$376,000
10325 Gray Eagle Dr, Orlando, FL 32821
3beds
2,180sqft
Single Family Residence
Built in 1981
7,956 Square Feet Lot
$393,400 Zestimate®
$172/sqft
$2,702 Estimated rent
Home value
$393,400
$374,000 - $413,000
$2,702/mo
Zestimate® history
Owner options
List your home for rent
$2,702/mo
Rent Zestimate®
Find your next renter with Zillow Rental Manager. Plus, with online applications, you can quickly screen prospective tenants – for free.
$2,702/mo
Rent Zestimate®
Refinance and save
$2,808/mo
Est. payment
Refinancing to a lower rate could help reduce your monthly payments and save thousands over the life of the loan.
$2,808/mo
Est. payment
Explore your selling options
Work with a Zillow partner agent
Leverage their expertise and Zillow's premium Showcase listings to get your home seen by more buyers.
Get startedList with your own agent
Get your home in front of millions of buyers by listing it on Zillow.
Learn how to do itSell it yourself
Take full control of how buyers see your home on Zillow by listing For Sale by Owner (FSBO).
List your homeWhat's special
Contemporary cabinetsModern comfortFreshly updated interiorCozy home officeShopping destinationsVersatile bonus roomsAmple space
Zillow last checked:
Listing updated:
Listed by:
Chad Gibson 407-683-4883,
LPT REALTY, LLC 877-366-2213
Bought with:
Selina Li, 3324230
YOUR DREAM HOUSE REALTY
Source: Stellar MLS,MLS#: O6192204 Originating MLS: Orlando Regional
Originating MLS: Orlando Regional
Facts & features
Interior
Bedrooms & bathrooms
- Bedrooms: 3
- Bathrooms: 2
- Full bathrooms: 2
Primary bedroom
- Features: Built-in Closet
- Level: First
- Dimensions: 18x12
Bedroom 1
- Features: Built-in Closet
- Level: First
- Dimensions: 12x10
Bedroom 2
- Features: Built-in Closet
- Level: First
- Dimensions: 14x11
Primary bathroom
- Level: First
- Dimensions: 12x4
Bathroom 1
- Level: First
- Dimensions: 11x5
Bonus room
- Features: Ceiling Fan(s), No Closet
- Level: First
- Dimensions: 14x14
Dinette
- Level: First
- Dimensions: 12x9
Family room
- Level: First
- Dimensions: 16x12
Kitchen
- Level: First
- Dimensions: 10x9
Living room
- Features: Ceiling Fan(s)
- Level: First
- Dimensions: 24x15
Heating
- Natural Gas
Cooling
- Central Air
Appliances
- Included: Gas Water Heater
- Laundry: Gas Dryer Hookup, In Garage
Features
- Ceiling Fan(s), Thermostat
- Flooring: Carpet, Tile, Vinyl
- Windows: Window Treatments
- Has fireplace: No
Interior area
- Total structure area: 2,684
- Total interior livable area: 2,180 sqft
Property
Parking
- Total spaces: 2
- Parking features: Garage - Attached
- Attached garage spaces: 2
Features
- Levels: One
- Stories: 1
- Exterior features: Private Mailbox
Lot
- Size: 7,956 Square Feet
Details
- Parcel number: 082429318400890
- Zoning: P-D
- Special conditions: None
Construction
Type & style
- Home type: SingleFamily
- Property subtype: Single Family Residence
Materials
- Block
- Foundation: Slab
- Roof: Shingle
Condition
- New construction: No
- Year built: 1981
Utilities & green energy
- Electric: Photovoltaics Third-Party Owned
- Sewer: Public Sewer
- Water: None
- Utilities for property: BB/HS Internet Available, Cable Connected, Electricity Connected, Sewer Connected, Water Connected
Green energy
- Energy generation: Solar
Community & HOA
Community
- Pet fee: $0 monthly
- Subdivision: GREEN BRIAR VILLAGE
HOA
- Has HOA: Yes
- Amenities included: Basketball Court, Clubhouse, Fitness Center, Pool, Tennis Court(s)
- HOA fee: $70 monthly
- HOA name: Green Briar Village Club
- HOA phone: 407-352-1231
Location
- Region: Orlando
Financial & listing details
- Price per square foot: $172/sqft
- Tax assessed value: $312,388
- Annual tax amount: $4,303
- Date on market: 4/18/2024
- Cumulative days on market: 11 days
- Listing terms: Cash,Conventional,FHA,VA Loan
- Ownership: Fee Simple
- Total actual rent: 0
- Electric utility on property: Yes
- Road surface type: Asphalt
Price history
| Date | Event | Price |
|---|---|---|
| 5/29/2024 | Sold | $376,000-12.4%$172/sqft |
Source:  Stellar MLS #O6192204 Report a problem Stellar MLS #O6192204 Report a problem | ||
| 4/30/2024 | Pending sale | $429,000$197/sqft |
Source: Stellar MLS #O6192204 Report a problem | ||
| 4/18/2024 | Listed for sale | $429,000+95.9%$197/sqft |
Source: Stellar MLS #O6192204 Report a problem | ||
| 4/10/2017 | Sold | $219,000-4.7%$100/sqft |
Source: Public Record Report a problem | ||
| 11/23/2016 | Listed for sale | $229,900+7%$105/sqft |
Source: GIBRALTAR REALTY GROUP #O5450465 Report a problem | ||
| 9/29/2016 | Listing removed | $214,900$99/sqft |
Source: GIBRALTAR REALTY GROUP #O5450465 Report a problem | ||
| 9/15/2016 | Price change | $214,900-4.4%$99/sqft |
Source: GIBRALTAR REALTY GROUP #O5450465 Report a problem | ||
| 8/25/2016 | Price change | $224,900-4.3%$103/sqft |
Source: GIBRALTAR REALTY GROUP #O5450465 Report a problem | ||
| 8/2/2016 | Price change | $234,900-2.1%$108/sqft |
Source: GIBRALTAR REALTY GROUP #O5450465 Report a problem | ||
| 7/1/2016 | Listed for sale | $239,900$110/sqft |
Source: GIBRALTAR REALTY GROUP #O5450465 Report a problem | ||
Public tax history
| Year | Property taxes | Tax assessment |
|---|---|---|
| 2024 | $4,629 +7.6% | $305,230 +3% |
| 2023 | $4,303 -3% | $296,340 +13.1% |
| 2022 | $4,434 +6.8% | $261,904 +9.2% |
| 2021 | $4,152 +4.3% | $239,743 +5.4% |
| 2020 | $3,981 +3.1% | $227,463 +5.7% |
| 2019 | $3,861 +8.8% | $215,130 +10% |
| 2018 | $3,548 | $195,573 +8.6% |
| 2017 | $3,548 +8.2% | $180,006 +11.7% |
| 2016 | $3,279 +8.4% | $161,105 +7.1% |
| 2015 | $3,024 +125.5% | $150,494 +16.2% |
| 2014 | $1,341 +2.5% | $129,525 +20.7% |
| 2013 | $1,308 +0.5% | $107,310 +1.2% |
| 2012 | $1,301 -1% | $106,088 -2.4% |
| 2011 | $1,313 +5.9% | $108,747 +3.8% |
| 2010 | $1,240 | $104,732 -27.8% |
| 2009 | -- | $145,055 -24.7% |
| 2008 | $1,377 -20.2% | $192,531 -17.2% |
| 2007 | $1,726 -5.3% | $232,466 +7.9% |
| 2006 | $1,822 +2.2% | $215,540 +41.5% |
| 2005 | $1,782 +4.8% | $152,362 +12.4% |
| 2004 | $1,700 +1% | $135,525 +11.8% |
| 2003 | $1,683 +3.2% | $121,227 +7.4% |
| 2002 | $1,630 -1% | $112,840 +7.8% |
| 2001 | $1,647 +2.2% | $104,709 +4.8% |
| 2000 | $1,612 | $99,894 |
Find assessor info on the county website
Neighborhood: Williamsburg
Nearby homes
- $278,3002 bd2 ba1k sqft10319 Gray Eagle Dr, Orlando, FL 32821Off Market
- $396,1003 bd2 ba2.3k sqft10313 Gifford Blvd, Orlando, FL 32821Off Market
- $--2 bd2 ba1.5k sqft10313 Gray Eagle Dr #10313, Orlando, FL 32821Off Market

- $337,9002 bd2 ba1.5k sqft10313 Gray Eagle Dr, Orlando, FL 32821Off Market
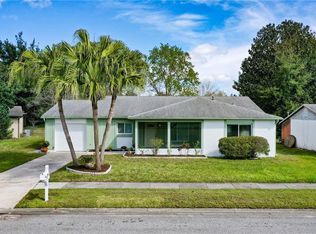
- $387,0003 bd2 ba2.4k sqft10332 Gray Eagle Dr, Orlando, FL 32821Off Market
- $286,3002 bd2 ba1.3k sqft10326 Gray Eagle Dr, Orlando, FL 32821Off Market
- $395,2004 bd2 ba2.1k sqft10307 Gifford Blvd, Orlando, FL 32821Off Market
- $352,9003 bd2 ba1.5k sqft10220 Grier Ln, Orlando, FL 32821Off Market
Nearby schools
GreatSchools rating
- 2/10Sunshine ElementaryGrades: PK-5Distance: 4 mi
- 5/10Freedom Middle SchoolGrades: 6-8Distance: 1.2 mi
- 5/10LAKE BUENA VISTA HIGH SCHOOL-0932Grades: 9-12Distance: 3.5 mi
Schools provided by the listing agent
- Elementary: Sunshine Elementary
- Middle: Freedom Middle
- High: Lake Buena Vista High School
Source: Stellar MLS. This data may not be complete. We recommend contacting the local school district to confirm school assignments for this home.
Get a cash offer in 3 minutes
Find out how much your home could sell for in as little as 3 minutes with a no-obligation cash offer.
Estimated market value
$393,400
Get a cash offer in 3 minutes
Find out how much your home could sell for in as little as 3 minutes with a no-obligation cash offer.
Estimated market value
$393,400
- Florida
- Orange County
- Orlando
- 32821
- Williamsburg
- 10325 Gray Eagle Dr
Nearby cities
Nearby neighborhoods
Nearby zip codes
Other Orlando Topics
