This beautiful home is available again and ready for you! The buyers changed their mind prior to having an inspection. This well-cared for single-story home offers comfort, flexibility, and modern updates throughout. Featuring 3 spacious bedrooms, 2 full baths, and an additional versatile living area. This home easily adapts to your lifestyle-whether you need a home office, game room, or even a potential 4th bedroom. Step inside to discover recently installed luxury vinyl plank flooring that flows seamlessly throughout the home, complemented by fresh paint that enhances the bright and inviting feel. The open-concept layout creates an ideal space for both everyday living and entertaining, with a generously sized kitchen overlooking the breakfast nook and family room. Whether hosting guests or enjoying a quiet night in, this layout offers both functionality and connection. The primary suite provides a relaxing retreat, complete with an ensuite bath and a well-sized walk-in closet. Secondary bedrooms are thoughtfully positioned and offer ample space for family or guests. Outdoors, you’ll find an oversized back patio perfect for gatherings, featuring a charming pergola that adds both shade and character, plus a storage shed, making organization a breeze. Beyond the home, the community offers an impressive array of amenities designed for enjoyment and relaxation. Residents can take advantage of a sparkling pool, splash pad, park, playground, and scenic catch-and-release pond with walking trails—perfect for outdoor enthusiasts. Ideally located near HEB, Costco, shopping centers, 2 hospitals, an Andretti Indoor Karting and Games Center, and a wide variety of dining options. This home combines peaceful neighborhood living with easy access to everyday conveniences. This property is one you won’t want to miss!
Sold
Price Unknown
10325 Lastrup Dr, Fort Worth, TX 76177
3beds
1,833sqft
Single Family Residence
Built in 2018
6,098 Square Feet Lot
$352,400 Zestimate®
$--/sqft
$2,320 Estimated rent
Home value
$352,400
$328,000 - $377,000
$2,320/mo
Zestimate® history
Owner options
List your home for rent
$2,320/mo
Rent Zestimate®
Find your next renter with Zillow Rental Manager. Plus, with online applications, you can quickly screen prospective tenants – for free.
$2,320/mo
Rent Zestimate®
Refinance and save
$625/mo
Est. payment
Refinancing to a lower rate could help reduce your monthly payments and save thousands over the life of the loan.
$625/mo
Est. payment
Explore your selling options
Work with a Zillow partner agent
Leverage their expertise and Zillow's premium Showcase listings to get your home seen by more buyers.
Get startedList with your own agent
Get your home in front of millions of buyers by listing it on Zillow.
Learn how to do itSell it yourself
Take full control of how buyers see your home on Zillow by listing For Sale by Owner (FSBO).
List your homeWhat's special
Beautifully maintained single-story homeFresh paintStorage shedBright and inviting feelFamily roomWell-sized walk-in closetBreakfast nook
Zillow last checked:
Listing updated:
Listed by:
Jill Smith 0547188 972-539-3000,
Ebby Halliday, REALTORS 972-539-3000
Bought with:
April Contreras, 0710800
Coldwell Banker Apex, Realtors
Source: NTREIS,MLS#: 21238086
Facts & features
Interior
Bedrooms & bathrooms
- Bedrooms: 3
- Bathrooms: 2
- Full bathrooms: 2
Primary bedroom
- Features: Dual Sinks, Garden Tub/Roman Tub, Separate Shower, Walk-In Closet(s)
- Level: First
- Dimensions: 15 x 12
Bedroom
- Level: First
- Dimensions: 11 x 10
Bedroom
- Level: First
- Dimensions: 10 x 10
Breakfast room nook
- Level: First
- Dimensions: 14 x 11
Dining room
- Level: First
- Dimensions: 11 x 10
Game room
- Level: First
- Dimensions: 12 x 10
Kitchen
- Features: Breakfast Bar, Built-in Features, Eat-in Kitchen, Granite Counters, Walk-In Pantry
- Level: First
- Dimensions: 12 x 12
Living room
- Level: First
- Dimensions: 14 x 13
Utility room
- Features: Utility Room
- Level: First
- Dimensions: 8 x 7
Heating
- Central
Cooling
- Central Air, Ceiling Fan(s), Electric
Appliances
- Included: Some Gas Appliances, Dishwasher, Disposal, Gas Range, Gas Water Heater, Microwave, Plumbed For Gas
- Laundry: Washer Hookup, Dryer Hookup, ElectricDryer Hookup, Laundry in Utility Room
Features
- Decorative/Designer Lighting Fixtures, Eat-in Kitchen, Granite Counters, High Speed Internet, Open Floorplan, Pantry, Cable TV, Wired for Data, Walk-In Closet(s), Wired for Sound
- Flooring: Carpet, Luxury Vinyl Plank
- Windows: Window Coverings
- Has basement: No
- Has fireplace: No
Interior area
- Total interior livable area: 1,833 sqft
Property
Parking
- Total spaces: 2
- Parking features: Door-Multi, Garage, Garage Door Opener
- Attached garage spaces: 2
Features
- Levels: One
- Stories: 1
- Patio & porch: Front Porch, Covered
- Exterior features: Outdoor Living Area, Rain Gutters
- Pool features: None, Community
- Fencing: Wood
Lot
- Size: 6,098 Square Feet
- Features: Back Yard, Lawn, Landscaped, Level, Sprinkler System
Details
- Additional structures: Shed(s)
- Parcel number: 42287195
Construction
Type & style
- Home type: SingleFamily
- Architectural style: Ranch,Detached
- Property subtype: Single Family Residence
Materials
- Brick
- Foundation: Slab
- Roof: Composition
Condition
- Year built: 2018
Utilities & green energy
- Sewer: Public Sewer
- Water: Public
- Utilities for property: Electricity Connected, Natural Gas Available, Sewer Available, Separate Meters, Water Available, Cable Available
Community & HOA
Community
- Features: Playground, Pool, Sidewalks, Trails/Paths
- Security: Carbon Monoxide Detector(s), Smoke Detector(s)
- Subdivision: Hawthorne Meadows
HOA
- Has HOA: Yes
- Services included: All Facilities
- HOA fee: $625 annually
- HOA name: Hawthrone Meadows/Spectrum
- HOA phone: 210-494-0695
Location
- Region: Fort Worth
Financial & listing details
- Tax assessed value: $293,631
- Annual tax amount: $6,512
- Date on market: 4/16/2026
- Cumulative days on market: 17 days
- Listing terms: Cash,Conventional,FHA,Texas Vet,VA Loan
- Exclusions: Internet router & modem
Price history
| Date | Event | Price |
|---|---|---|
| 6/2/2026 | Sold | -- |
Source: NTREIS #21238086 Report a problem | ||
| 5/11/2026 | Pending sale | $355,000$194/sqft |
Source: NTREIS #21238086 Report a problem | ||
| 5/5/2026 | Contingent | $355,000$194/sqft |
Source: NTREIS #21238086 Report a problem | ||
| 4/29/2026 | Listed for sale | $355,000-2.7%$194/sqft |
Source: NTREIS #21238086 Report a problem | ||
| 4/25/2026 | Contingent | $365,000$199/sqft |
Source: NTREIS #21238086 Report a problem | ||
| 4/16/2026 | Listed for sale | $365,000$199/sqft |
Source: NTREIS #21238086 Report a problem | ||
| 5/22/2018 | Sold | -- |
Source: Agent Provided Report a problem | ||
Public tax history
| Year | Property taxes | Tax assessment |
|---|---|---|
| 2025 | $2,723 -13.9% | $293,631 -14.6% |
| 2024 | $3,161 +4.1% | $343,870 -4.7% |
| 2023 | $3,038 -4.4% | $360,785 +26.6% |
| 2022 | $3,177 +8% | $285,000 +13.3% |
| 2021 | $2,941 -1.4% | $251,446 |
| 2020 | $2,984 | $251,446 |
| 2019 | $2,984 +79.9% | $251,446 +109.1% |
| 2018 | $1,659 | $120,225 |
Find assessor info on the county website
Neighborhood: 76177
Nearby homes
- $326,8003 bd2 ba1.6k sqft10321 Lastrup Dr, Fort Worth, TX 76177Off Market

- $357,4004 bd2 ba2k sqft10329 Lastrup Dr, Fort Worth, TX 76177Off Market

- $335,8004 bd2 ba1.8k sqft10317 Lastrup Dr, Fort Worth, TX 76177Off Market
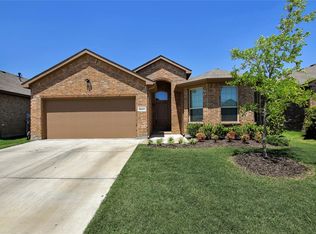
- $417,7004 bd3 ba2.6k sqft10325 Burtrum, Fort Worth, TX 76177Off Market
- $413,4004 bd4 ba2.8k sqft1028 Pierz Dr, Fort Worth, TX 76177Off Market
- $362,500-- bd-- ba2.2k sqft1020 Pierz Dr, Fort Worth, TX 76177Off Market
- $325,2004 bd2 ba1.6k sqft10313 Lastrup Dr, Fort Worth, TX 76177Off Market
- $363,0004 bd2 ba2.2k sqft1101 Pierz Dr, Fort Worth, TX 76177Off Market
Nearby schools
GreatSchools rating
- 5/10Lizzie Curtis Elementary SchoolGrades: PK-5Distance: 0.6 mi
- 7/10CW Worthington Middle SchoolGrades: 6-8Distance: 2.6 mi
- 7/10V R Eaton High SchoolGrades: 9-12Distance: 2.9 mi
Schools provided by the listing agent
- Elementary: Lizzie Curtis
- Middle: CW Worthington
- High: Eaton
- District: Northwest ISD
Source: NTREIS. This data may not be complete. We recommend contacting the local school district to confirm school assignments for this home.
Get a cash offer in 3 minutes
Find out how much your home could sell for in as little as 3 minutes with a no-obligation cash offer.
Estimated market value
$352,400
Get a cash offer in 3 minutes
Find out how much your home could sell for in as little as 3 minutes with a no-obligation cash offer.
Estimated market value
$352,400
- Texas
- Tarrant County
- Fort Worth
- 76177
- 10325 Lastrup Dr
