Skip main navigation
Sold
  • $389,999

    10325 Legacy Dr, Brownsburg, IN 46112

    4beds
    2,384sqft
    Residential, Single Family Residence
    Built in 2018
    7,840 Square Feet Lot
    $391,500 Zestimate®
    $164/sqft
    $2,469 Estimated rent

    Home value

    $391,500

    $368,000 - $419,000

    $2,469/mo

    Zestimate® history
    Loading
    Loading...

    Owner options

    List your home for rent

    $2,469/mo

    Rent Zestimate®

    Find your next renter with Zillow Rental Manager. Plus, with online applications, you can quickly screen prospective tenants – for free.

    Learn more

    $2,469/mo

    Rent Zestimate®

    Refinance and save

    $3,194/mo

    Est. payment

    Refinancing to a lower rate could help reduce your monthly payments and save thousands over the life of the loan.

    See today's rates

    $3,194/mo

    Est. payment

    Explore your selling options

    Work with a Zillow partner agent

    Leverage their expertise and Zillow's premium Showcase listings to get your home seen by more buyers.

    Get started

    List with your own agent

    Get your home in front of millions of buyers by listing it on Zillow.

    Learn how to do it

    Sell it yourself

    Take full control of how buyers see your home on Zillow by listing For Sale by Owner (FSBO).

    List your home

    What's special

    Oversized primary suiteOpen-concept floor planGranite countertopsRich mahogany cabinetsSpacious kitchenStainless steel appliancesFully fenced backyard
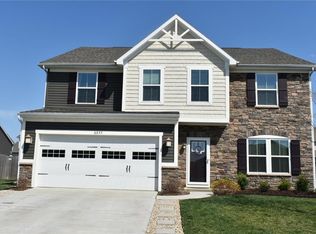
    Welcome home to this beautifully maintained 4-bedroom, 2.5-bath home located in the desirable Branches Subdivision in Brownsburg! Offering 2,384 square feet of thoughtfully designed living space, this home features an open-concept floor plan perfect for both everyday living and entertaining. The main level offers a formal living area (that can also second as a dining area or office), along with a bright sunroom/dining space off the kitchen filled with natural light from several large windows. The spacious kitchen features granite countertops, rich mahogany cabinets, stainless steel appliances, and a breakfast bar overlooking the living room. The inviting living room showcases a beautiful fireplace with custom built-ins on both sides, creating the perfect focal point for the space. Upstairs, you'll find a spacious laundry room with ample storage, including additional cabinetry and a laundry closet. Three generously sized bedrooms all feature walk-in closets, while the oversized primary suite offers a spa-like bathroom with double vanity sinks and a large walk-in closet. Step outside to enjoy the fully fenced backyard featuring a large patio and firepit, ideal for relaxing or entertaining guests. Additional exterior highlights include an extended parking pad for easy access to the third bay of the 3-car garage. This move-in ready home combines space, style, and functionality in a fantastic location. Priced to sell - this one won't last long!

    Zillow last checked:

    Listing updated:

    Listed by:

    Jamie Boer 317-289-9169,

    Compass Indiana, LLC,

    Zerrakon Mayberry 765-220-6947,

    Compass Indiana, LLC

    Bought with:

    Non-BLC Member

    MIBOR REALTOR® Association

    Source: MIBOR as distributed by MLS GRID,MLS#: 22101967MLS Logo

    Facts & features

    Interior

    Bedrooms & bathrooms
    • Bedrooms: 4
    • Bathrooms: 3
    • Full bathrooms: 2
    • 1/2 bathrooms: 1
    • Main level bathrooms: 1
    Primary bedroom
    • Level: Upper
    • Area: 294 Square Feet
    • Dimensions: 21x14
    Bedroom 2
    • Level: Upper
    • Area: 154 Square Feet
    • Dimensions: 11x14
    Bedroom 3
    • Level: Upper
    • Area: 204 Square Feet
    • Dimensions: 12x17
    Bedroom 4
    • Level: Upper
    • Area: 182 Square Feet
    • Dimensions: 13x14
    Kitchen
    • Level: Main
    • Area: 266 Square Feet
    • Dimensions: 19x14
    Laundry
    • Level: Main
    • Area: 49 Square Feet
    • Dimensions: 7x7
    Living room
    • Level: Main
    • Area: 336 Square Feet
    • Dimensions: 16x21
    Mud room
    • Level: Main
    • Area: 30 Square Feet
    • Dimensions: 6x5
    Sitting room
    • Level: Main
    • Area: 196 Square Feet
    • Dimensions: 14x14
    Sun room
    • Level: Main
    • Area: 150 Square Feet
    • Dimensions: 15x10
    Heating
    • Natural Gas
    Cooling
    • Central Air
    Appliances
    • Included: Dishwasher, Dryer, Disposal, MicroHood, Gas Oven, Refrigerator, Washer
    • Laundry: Laundry Closet
    Features
    • Attic Access, Double Vanity, Breakfast Bar, Built-in Features, Kitchen Island, Entrance Foyer, Ceiling Fan(s), Pantry, Smart Thermostat, Walk-In Closet(s)
    • Has basement: No
    • Attic: Access Only
    • Number of fireplaces: 1
    • Fireplace features: Family Room
    Interior area
    • Total structure area: 2,384
    • Total interior livable area: 2,384 sqft

    Property

    Parking
    • Total spaces: 3
    • Parking features: Attached, Concrete
    • Attached garage spaces: 3
    Features
    • Levels: Two
    • Stories: 2
    • Patio & porch: Covered
    • Fencing: Fenced,Privacy
    Lot
    • Size: 7,840 Square Feet
    Details
    • Parcel number: 320805127020000001
    • Horse amenities: None

    Construction

    Type & style
    • Home type: SingleFamily
    • Architectural style: Traditional
    • Property subtype: Residential, Single Family Residence
    Materials
    • Brick, Vinyl Siding
    • Foundation: Concrete Perimeter
    Condition
    • New construction: No
    • Year built: 2018

    Utilities & green energy

    • Water: Public
    • Utilities for property: Electricity Connected, Sewer Connected, Water Connected

    Community & HOA

    Community
    • Subdivision: Branches
    HOA
    • Has HOA: Yes
    • Amenities included: Pool, Trail(s), Other
    • HOA fee: $800 semi-annually
    Location
    • Region: Brownsburg

    Financial & listing details

    • Price per square foot: $164/sqft
    • Tax assessed value: $340,800
    • Annual tax amount: $3,108
    • Date on market: 5/14/2026
    • Cumulative days on market: 15 days
    • Electric utility on property: Yes

    Price history

    DateEventPrice
    6/30/2026Sold$389,999$164/sqft
    Source: MIBOR as distributed by MLS GRID #22101967 Report a problem
    6/5/2026Pending sale$389,999$164/sqft
    Source: MIBOR as distributed by MLS GRID #22101967 Report a problem
    6/5/2026Listed for sale$389,999$164/sqft
    Source: MIBOR as distributed by MLS GRID #22101967 Report a problem
    5/30/2026Pending sale$389,999$164/sqft
    Source: MIBOR as distributed by MLS GRID #22101967 Report a problem
    5/14/2026Listed for sale$389,999$164/sqft
    Source: MIBOR as distributed by MLS GRID #22101967 Report a problem

    Public tax history

    YearProperty taxesTax assessment
    2025$3,140 +3.1%$340,800 +8.5%
    2024$3,045 +6.6%$314,000 +3.1%
    2023$2,856 +19%$304,500 +6.6%
    2022$2,400 +7.3%$285,600 +19%
    2021$2,237 +3.7%$240,000 +7.3%
    2020$2,158 +24992.6%$223,700 +2.8%
    2019$9 $217,600 +27100%
    2018-- $800
    Find assessor info on the county website

    Neighborhood: 46112

    Nearby schools

    GreatSchools rating
    Get a cash offer in 3 minutes
    Find out how much your home could sell for in as little as 3 minutes with a no-obligation cash offer.
    Estimated market value
    $391,500
    Get a cash offer in 3 minutes
    Find out how much your home could sell for in as little as 3 minutes with a no-obligation cash offer.
    Estimated market value
    $391,500