Skip main navigation
Sold for $455,000
  • $455,000

    10325 LONGSHORE ROAD #20, PLACIDA, FL 33946

    3beds
    2,255sqft
    Townhouse
    Built in 2014
    1,658 Square Feet Lot
    $435,900 Zestimate®
    $202/sqft
    $5,145 Estimated rent

    Home value

    $435,900

    $392,000 - $484,000

    $5,145/mo

    Zestimate® history
    Loading
    Loading...

    Owner options

    List your home for rent

    $5,145/mo

    Rent Zestimate®

    Find your next renter with Zillow Rental Manager. Plus, with online applications, you can quickly screen prospective tenants – for free.

    Learn more

    $5,145/mo

    Rent Zestimate®

    Refinance and save

    $3,576/mo

    Est. payment

    Refinancing to a lower rate could help reduce your monthly payments and save thousands over the life of the loan.

    See today's rates

    $3,576/mo

    Est. payment

    Explore your selling options

    Work with a Zillow partner agent

    Leverage their expertise and Zillow's premium Showcase listings to get your home seen by more buyers.

    Get started

    List with your own agent

    Get your home in front of millions of buyers by listing it on Zillow.

    Learn how to do it

    Sell it yourself

    Take full control of how buyers see your home on Zillow by listing For Sale by Owner (FSBO).

    List your home

    What's special

    Fishing dockResort style swimming poolWater viewCooled in the summerHeated in the winterNew roofMetal roof
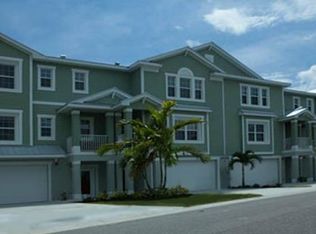
    Motivated Sellers! FURNISHED 3 BED 3 BATH TOWNHOME WITH PRIVATE ELEVATOR AND 4 CAR GARAGE! IMPACT WINDOWS AND DOORS AND A NEW ROOF! Located in the Landings at Coral Creek, this spacious home offers tile floors and plantation shutters throughout the first floor with carpet upstairs. The living, dining and kitchen areas have an open floor plan so you can appreciate the water view from any room! The den, office or 3rd bedroom has french doors and is a great flex room depending on your needs. The third floor has 2 master suites, with large walk-in closets, volume ceilings, and ensuite bathrooms with dual sinks and one with a large soaking tub! The laundry room is also located near the bedrooms for the owners convenience. Built with impact glass, block and stucco construction, a metal roof, and concrete sub flooring. The oversized 4 car garage allows for plenty of parking or storing outdoor toys, one neighbor even has their boat in the garage. The gated community offers a resort style swimming pool that is heated in the winter and cooled in the summer as well as a spa, workout room, community center with big screen tv, a fishing dock, kayak launch, tennis/pickleball court, and it is golf cart friendly. Just 2 miles to Boca Grande causeway, less than a mile to grocery store, bank, post office and restaurants. Over 5 public golf courses within 6 miles, Englewood Beach and over 5 public boat ramps just minutes away!

    Zillow last checked:

    Listing updated:

    Listed by:

    Dawn Havens 941-504-7845,

    THE BRC GROUP, LLC 941-964-8180,

    Brian Corcoran 941-626-3439,

    THE BRC GROUP, LLC

    Bought with:

    Brian Corcoran, 3092529

    THE BRC GROUP, LLC

    Source: Stellar MLS,MLS#: D6139064MLS LogoOriginating MLS: Englewood

    Facts & features

    Interior

    Bedrooms & bathrooms
    • Bedrooms: 3
    • Bathrooms: 3
    • Full bathrooms: 3
    Primary bedroom
    • Features: Walk-In Closet(s)
    • Level: Third
    • Area: 224 Square Feet
    • Dimensions: 16x14
    Bedroom 2
    • Features: Walk-In Closet(s)
    • Level: Third
    • Area: 240 Square Feet
    • Dimensions: 16x15
    Bedroom 3
    • Features: Built-in Closet
    • Level: Second
    • Area: 168 Square Feet
    • Dimensions: 14x12
    Balcony porch lanai
    • Level: Second
    • Area: 117 Square Feet
    • Dimensions: 13x9
    Dining room
    • Level: Second
    • Area: 130 Square Feet
    • Dimensions: 13x10
    Kitchen
    • Level: Second
    • Area: 192 Square Feet
    • Dimensions: 16x12
    Living room
    • Level: Second
    • Area: 238 Square Feet
    • Dimensions: 17x14
    Heating
    • Electric
    Cooling
    • Central Air
    Appliances
    • Included: Dishwasher, Dryer, Electric Water Heater, Microwave, Range, Refrigerator, Washer
    • Laundry: Inside, Laundry Room
    Features
    • Ceiling Fan(s), Elevator, High Ceilings, Living Room/Dining Room Combo, Open Floorplan, PrimaryBedroom Upstairs, Solid Wood Cabinets, Stone Counters, Tray Ceiling(s), Walk-In Closet(s)
    • Flooring: Carpet, Ceramic Tile
    • Doors: Sliding Doors
    • Windows: Window Treatments
    • Has fireplace: No
    • Furnished: Yes
    Interior area
    • Total structure area: 3,727
    • Total interior livable area: 2,255 sqft

    Property

    Parking
    • Total spaces: 4
    • Parking features: Driveway, Garage Door Opener, Ground Level, Tandem, Under Building
    • Attached garage spaces: 4
    • Has uncovered spaces: Yes
    Features
    • Levels: Three Or More
    • Stories: 3
    • Patio & porch: Rear Porch, Screened
    • Pool features: Gunite, Heated, In Ground
    • Has spa: Yes
    • Spa features: Heated, In Ground
    • Has view: Yes
    • View description: Water, Pond
    • Has water view: Yes
    • Water view: Water,Pond
    • Waterfront features: Pond
    Lot
    • Size: 1,658 Square Feet
    • Dimensions: x 740
    Details
    • Parcel number: 422002333004
    • Zoning: RSF3.5
    • Special conditions: None

    Construction

    Type & style
    • Home type: Townhouse
    • Property subtype: Townhouse
    Materials
    • Block, Cement Siding, Stucco
    • Foundation: Raised
    • Roof: Metal
    Condition
    • New construction: No
    • Year built: 2014

    Utilities & green energy

    • Sewer: Public Sewer
    • Water: Public
    • Utilities for property: BB/HS Internet Available, Cable Available, Electricity Connected, Phone Available, Sewer Connected, Street Lights, Water Connected

    Community & HOA

    Community
    • Features: Clubhouse, Community Mailbox, Deed Restrictions, Fitness Center, Gated Community - No Guard, Golf Carts OK, Pool, Tennis Court(s)
    • Pet fee: $0 monthly
    • Subdivision: LANDINGS CORAL CRK
    HOA
    • Has HOA: Yes
    • Services included: Common Area Taxes, Community Pool, Reserve Fund, Fidelity Bond, Maintenance Grounds, Manager, Pool Maintenance, Private Road
    • HOA fee: $510 monthly
    • HOA name: Sherry Danko
    Location
    • Region: Placida

    Financial & listing details

    • Price per square foot: $202/sqft
    • Tax assessed value: $443,310
    • Annual tax amount: $7,809
    • Date on market: 11/27/2024
    • Cumulative days on market: 348 days
    • Ownership: Fee Simple
    • Total actual rent: 0
    • Electric utility on property: Yes
    • Road surface type: Paved

    Price history

    DateEventPrice
    1/6/2026Sold$455,000-8.8%$202/sqft
    Source: Stellar MLS #D6139064 Report a problem
    11/10/2025Pending sale$499,000$221/sqft
    Source: Stellar MLS #D6139064 Report a problem
    8/15/2025Price change$499,000-6.7%$221/sqft
    Source: Stellar MLS #D6139064 Report a problem
    7/18/2025Price change$534,900-7%$237/sqft
    Source: Stellar MLS #D6139064 Report a problem
    5/12/2025Price change$574,900-1.9%$255/sqft
    Source: Stellar MLS #D6139064 Report a problem
    3/21/2025Price change$585,900-2.2%$260/sqft
    Source: Stellar MLS #D6139064 Report a problem
    11/27/2024Listed for sale$599,000+26.2%$266/sqft
    Source: Stellar MLS #D6139064 Report a problem
    2/27/2024Listing removed$474,700-7.8%$211/sqft
    Source: Stellar MLS #D6119650 Report a problem
    10/1/2021Sold$515,000+8.5%$228/sqft
    Source: Public Record Report a problem
    7/3/2021Pending sale$474,700$211/sqft
    Source: Stellar MLS #D6119650 Report a problem
    7/2/2021Listed for sale$474,700+53.1%$211/sqft
    Source: Stellar MLS #D6119650 Report a problem
    3/31/2016Listing removed$4,500$2/sqft
    Source: TALL PINES REALTY #D5909029 Report a problem
    2/26/2016Price change$4,500+7.1%$2/sqft
    Source: TALL PINES REALTY #D5909029 Report a problem
    12/11/2015Listed for rent$4,200$2/sqft
    Source: TALL PINES REALTY #D5909029 Report a problem
    12/9/2015Sold$310,000-4.9%$137/sqft
    Source: Public Record Report a problem
    6/12/2015Listed for sale$325,900-14%$145/sqft
    Source: Michael Saunders & Company - Licensed Real Estate Broker Report a problem
    9/11/2014Sold$379,040$168/sqft
    Source: Public Record Report a problem
    7/17/2014Price change$379,040+2.7%$168/sqft
    Source: DR HORTON REALTY OF SOUTHWEST FLORIDA LLC #N5900300 Report a problem
    7/13/2014Listed for sale$369,040$164/sqft
    Source: DR HORTON REALTY OF SOUTHWEST FLORIDA LLC #N5900300 Report a problem

    Public tax history

    YearProperty taxesTax assessment
    2025$6,954 -12.9%$416,058 -2.7%
    2024$7,982 +2.2%$427,528 +10%
    2023$7,810 +26%$388,662 +10%
    2022$6,199 +88.2%$353,329 +70.3%
    2021$3,294 +1.5%$207,420 +1.4%
    2020$3,246 +3.5%$204,556 +2.3%
    2019$3,137 +8.7%$199,957 +1.9%
    2018$2,887 $196,229 +2.1%
    2017$2,887 +1%$192,193 -19%
    2016$2,858 -34.2%$237,238 -12.1%
    2015$4,343 +1.8%$269,817 +1362.8%
    2014$4,265 +1296.6%$18,445 +5.9%
    2013$305 +2%$17,425 -33.1%
    2012$300 -32.5%$26,039
    2011$444 -5.5%$26,039 -4%
    2010$470 -35%$27,124 -39.5%
    2009$723 $44,801
    Find assessor info on the county website

    Neighborhood: 33946

    Nearby schools

    GreatSchools rating
    Schools provided by the listing agent
    • Elementary: Vineland Elementary
    • Middle: L.A. Ainger Middle
    • High: Lemon Bay High

    Source: Stellar MLS. This data may not be complete. We recommend contacting the local school district to confirm school assignments for this home.

    Get pre-qualified for a loan
    At Zillow Home Loans, we can pre-qualify you in as little as 5 minutes with no impact to your credit score.

    An equal housing lender. NMLS #10287.

    Sell for more on Zillow
    Get a Zillow Showcase℠ listing at no additional cost and you could sell for .
    $435,900
    2% more
    +$8,718
    With Zillow Showcase(estimated)
    $444,618