Beautiful home with well manicured front and back yard. Features an open floor plan filled with natural light, pretty crown molding, and gorgeous tile flooring throughout. The spacious kitchen offers granite countertops, an electric freestanding range, breakfast bar seating, built in microwave , dishwasher and a dining area overlooking the beautiful landscaped backyard.
The isolated primary suite provides added privacy and comfort, complete with a beautiful on-suite bath, vaulted ceiling, and a large walk-in closet. The secondary bedrooms are generously sized, each featuring a walk-in closet and abundant natural light.
Open Family room with french doors and corner fireplace
Enjoy relaxing or entertaining outdoors with a covered patio deck and privacy fence. Home has sprinkler system and security system
Recent updates include a new interior and exterior central air and heat pump system (Nov. 2025), updated water heater (Jan. 2026), Tesla, electric car charger (Aug. 2023), and exterior repaint completed in Feb. 2026 with a transferable 3-year warranty. A new exterior ceiling fan was also installed in Feb 2026. Garbage disposal new in (March 2026)
Additional bonuses include the washer, dryer, refrigerator, family room TV with subwoofer, and back porch TV, all conveying with the home.
Agents-24 hour notice prior to showing. Text Listing agent
Sold
Price Unknown
10325 Montana Gap, Woodway, TX 76712
3beds
1,672sqft
Single Family Residence
Built in 2006
8,838 Square Feet Lot
$318,000 Zestimate®
$--/sqft
$2,043 Estimated rent
Home value
$318,000
$302,000 - $334,000
$2,043/mo
Zestimate® history
Owner options
List your home for rent
$2,043/mo
Rent Zestimate®
Find your next renter with Zillow Rental Manager. Plus, with online applications, you can quickly screen prospective tenants – for free.
$2,043/mo
Rent Zestimate®
Refinance and save
Refinancing to a lower rate could help reduce your monthly payments and save thousands over the life of the loan.
Explore your selling options
Work with a Zillow partner agent
Leverage their expertise and Zillow's premium Showcase listings to get your home seen by more buyers.
Get startedList with your own agent
Get your home in front of millions of buyers by listing it on Zillow.
Learn how to do itSell it yourself
Take full control of how buyers see your home on Zillow by listing For Sale by Owner (FSBO).
List your homeWhat's special
Corner fireplacePrivacy fenceGarbage disposalGorgeous tile flooring throughoutGranite countertopsCovered patio deckVaulted ceiling
Zillow last checked:
Listing updated:
Listed by:
Polly Paton 379320,
Paton Real Estate 254-405-0095
Bought with:
Sue Milam Reed, 0249839
Kelly, Realtors
Source: NTREIS,MLS#: 21277738
Facts & features
Interior
Bedrooms & bathrooms
- Bedrooms: 3
- Bathrooms: 2
- Full bathrooms: 2
Primary bedroom
- Features: Ceiling Fan(s), Dual Sinks, Garden Tub/Roman Tub, Separate Shower, Walk-In Closet(s)
- Level: First
- Dimensions: 0 x 0
Heating
- Central, Electric, Heat Pump
Cooling
- Central Air, Electric
Appliances
- Included: Dishwasher, Electric Range, Electric Water Heater, Disposal, Ice Maker, Microwave, Refrigerator
- Laundry: Washer Hookup, Electric Dryer Hookup, Laundry in Utility Room
Features
- Double Vanity, Granite Counters, High Speed Internet, Open Floorplan, Pantry, Cable TV, Walk-In Closet(s)
- Flooring: Carpet, Tile
- Windows: Window Coverings
- Has basement: No
- Number of fireplaces: 1
- Fireplace features: Family Room, Wood Burning
Interior area
- Total interior livable area: 1,672 sqft
Property
Parking
- Total spaces: 2
- Parking features: Garage Faces Front, Garage, Garage Door Opener
- Attached garage spaces: 2
Features
- Levels: One
- Stories: 1
- Patio & porch: Covered
- Pool features: None
Lot
- Size: 8,838 Square Feet
Details
- Parcel number: 340299
- Other equipment: Satellite Dish, TV Antenna
Construction
Type & style
- Home type: SingleFamily
- Architectural style: Ranch,Detached
- Property subtype: Single Family Residence
Materials
- Brick, Rock, Stone
- Foundation: Slab
- Roof: Composition
Condition
- Year built: 2006
Utilities & green energy
- Sewer: Public Sewer
- Water: Public
- Utilities for property: Sewer Available, Water Available, Cable Available
Community & HOA
Community
- Security: Security System, Carbon Monoxide Detector(s), Smoke Detector(s)
- Subdivision: Arrowhead Estates
HOA
- Has HOA: No
Location
- Region: Woodway
Financial & listing details
- Tax assessed value: $296,130
- Annual tax amount: $4,253
- Date on market: 5/21/2026
- Cumulative days on market: 2 days
- Listing terms: Cash,Conventional,FHA,VA Loan
Price history
| Date | Event | Price |
|---|---|---|
| 8/5/2026 | Sold | -- |
Source: NTREIS #21277738 Report a problem | ||
| 5/23/2026 | Pending sale | $324,900$194/sqft |
Source: NTREIS #21277738 Report a problem | ||
| 5/21/2026 | Listed for sale | $324,900+58.6%$194/sqft |
Source: NTREIS #21277738 Report a problem | ||
| 7/2/2018 | Listing removed | $204,900$123/sqft |
Source: Bentwood Realty #180198 Report a problem | ||
| 6/27/2018 | Listed for sale | $204,900+18.5%$123/sqft |
Source: Bentwood Realty #180198 Report a problem | ||
| 2/24/2012 | Sold | -- |
Source: Agent Provided Report a problem | ||
| 1/3/2012 | Listed for sale | $172,900$103/sqft |
Source: Bentwood Realty Report a problem | ||
Public tax history
| Year | Property taxes | Tax assessment |
|---|---|---|
| 2025 | $4,253 -9.7% | $296,130 -2.2% |
| 2024 | $4,708 +14.1% | $302,819 +10% |
| 2023 | $4,128 -12.2% | $275,290 +10% |
| 2022 | $4,699 -0.1% | $250,264 +10% |
| 2021 | $4,705 | $227,513 +10% |
| 2020 | -- | $206,830 +1.4% |
| 2019 | $5,338 | $204,040 +4.3% |
| 2018 | $5,338 +6.3% | $195,600 +7.2% |
| 2017 | $5,023 +7.3% | $182,540 +7.3% |
| 2016 | $4,682 | $170,180 +0% |
| 2015 | $4,682 | $170,170 +1.1% |
| 2014 | $4,682 | $168,350 +5.3% |
| 2012 | -- | $159,942 +0.3% |
| 2011 | -- | $159,387 +2.7% |
| 2010 | -- | $155,205 -2.9% |
| 2009 | -- | $159,782 |
| 2008 | -- | $159,782 +138.6% |
| 2007 | -- | $66,964 |
Find assessor info on the county website
Neighborhood: West Waco
Nearby homes
- $298,8003 bd2 ba1.6k sqft10329 Montana Gap, Woodway, TX 76712Off Market
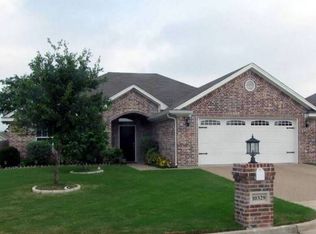
- $315,6004 bd2 ba1.8k sqft10321 Montana Gap, Woodway, TX 76712Off Market
- $302,5004 bd2 ba1.8k sqft10333 Montana Gap Trl, Waco, TX 76712Off Market

- $--3 bd2 ba1.6k sqft10317 Montana Gap, Woodway, TX 76712Sold

- $346,4004 bd2 ba1.8k sqft10333 Montana Gap, Woodway, TX 76712Off Market
- $264,0003 bd1 ba1.7k sqft10324 Eagle Mountain Dr, Woodway, TX 76712Off Market
- $285,8004 bd2 ba1.8k sqft10320 Eagle Mountain Dr, Woodway, TX 76712Off Market
- $332,4003 bd2 ba2k sqft10328 Eagle Mountain Dr, Woodway, TX 76712Off Market
Nearby schools
GreatSchools rating
- 10/10Park Hill ElementaryGrades: PK-5Distance: 1.1 mi
- 6/10Midway Middle SchoolGrades: 6-8Distance: 1.4 mi
- 8/10Midway High SchoolGrades: 9-12Distance: 1.8 mi
Schools provided by the listing agent
- Elementary: Hewitt
- Middle: Midway
- High: Midway
- District: Midway ISD
Source: NTREIS. This data may not be complete. We recommend contacting the local school district to confirm school assignments for this home.
Sell for more on Zillow
Get a Zillow Showcase℠ listing at no additional cost and you could sell for .
$318,000
2% more
+$6,360
With Zillow Showcase(estimated)
$324,360
- Texas
- McLennan County
- Woodway
- 76712
- West Waco
- 10325 Montana Gap
Nearby cities
Nearby neighborhoods
Nearby zip codes
Other Woodway Topics
