Welcome to this custom-designed masterpiece by Classy Homes, where sophistication meets comfort in one of the area’s most exclusive neighborhoods. Situated on a quiet street in Tiffany Greens, this stunning residence offers luxury at every turn—beginning with grand double doors that open into a formal foyer with soaring ceilings and oversized windows, flooding the space with natural light. The open-concept great room seamlessly connects to a gourmet kitchen featuring innovative design, a striking backsplash, and top-of-the-line materials. A dream walk-in pantry and direct access to a covered outdoor living area make this home an entertainer’s delight. On the main level, engineered hardwood floors set the stage for a thoughtfully designed layout that includes a private, versatile suite—ideal for an au pair, nanny, aging parent, or guests needing one-level living. With its own en suite bathroom and easy accessibility, this space is perfect for multi-generational living or extended stays without sacrificing privacy. Upstairs, you’ll find three additional bedrooms, including a luxurious second primary suite with vaulted ceilings, ambient cove lighting, a spa-like bath with a freestanding tub, and a spacious walk-in shower. Each bedroom features ample closet space and charming built-in window seats that add unique character. Step outside to your personal retreat—an oversized covered patio with a built-in fireplace and tranquil views, perfect for year-round relaxation or entertaining. The expansive basement includes an egress window and is pre-plumbed for a bathroom, offering limitless potential to finish to your taste. With a freshly painted exterior, impeccable craftsmanship, and an unbeatable location—close to the golf course, clubhouse, and community pool—this is more than a home; it’s a lifestyle. Don’t miss your opportunity to own this one-of-a-kind gem in Tiffany Greens. Schedule your private tour today!
Sold
Price Unknown
10325 N Lucerne Ave, Kansas City, MO 64154
4beds
2,781sqft
Single Family Residence
Built in 2019
9,583 Square Feet Lot
$554,400 Zestimate®
$--/sqft
$3,325 Estimated rent
Home value
$554,400
$493,000 - $621,000
$3,325/mo
Zestimate® history
Owner options
List your home for rent
$3,325/mo
Rent Zestimate®
Find your next renter with Zillow Rental Manager. Plus, with online applications, you can quickly screen prospective tenants – for free.
$3,325/mo
Rent Zestimate®
Refinance and save
$1,247/mo
Est. payment
Refinancing to a lower rate could help reduce your monthly payments and save thousands over the life of the loan.
$1,247/mo
Est. payment
Explore your selling options
Work with a Zillow partner agent
Leverage their expertise and Zillow's premium Showcase listings to get your home seen by more buyers.
Get startedList with your own agent
Get your home in front of millions of buyers by listing it on Zillow.
Learn how to do itSell it yourself
Take full control of how buyers see your home on Zillow by listing For Sale by Owner (FSBO).
List your homeWhat's special
Built-in fireplaceOpen-concept great roomExpansive basementTranquil viewsPrivate versatile suiteLuxurious second primary suiteAmple closet space
Zillow last checked:
Listing updated:
Listed by:
Aimee Paine 816-805-8113,
Keller Williams KC North
Bought with:
Brian Sandridge, 2013042761
RE/MAX Realty and Auction House LLC
Source: Heartland MLS as distributed by MLS GRID,MLS#: 2557065
Facts & features
Interior
Bedrooms & bathrooms
- Bedrooms: 4
- Bathrooms: 3
- Full bathrooms: 3
Primary bedroom
- Features: All Carpet, Ceiling Fan(s), Walk-In Closet(s)
- Level: Second
Bedroom 2
- Features: All Carpet, Walk-In Closet(s)
- Level: First
Bedroom 3
- Features: All Carpet
- Level: Second
Bedroom 4
- Features: All Carpet
- Level: Second
Primary bathroom
- Features: Ceramic Tiles, Double Vanity, Granite Counters, Separate Shower And Tub
- Level: Second
Bathroom 2
- Features: Ceramic Tiles, Shower Only
- Level: First
Bathroom 3
- Features: Ceramic Tiles, Shower Over Tub
- Level: Second
Dining room
- Level: First
Great room
- Features: Ceiling Fan(s), Fireplace
- Level: First
Kitchen
- Features: Granite Counters, Kitchen Island, Pantry
- Level: First
Laundry
- Level: Second
Heating
- Forced Air
Cooling
- Electric
Appliances
- Included: Cooktop, Dishwasher, Disposal, Exhaust Fan, Microwave, Built-In Oven
- Laundry: Bedroom Level
Features
- Ceiling Fan(s), Custom Cabinets, Kitchen Island, Pantry, Vaulted Ceiling(s), Walk-In Closet(s)
- Flooring: Carpet, Tile, Wood
- Basement: Concrete,Egress Window(s),Full,Bath/Stubbed
- Number of fireplaces: 1
- Fireplace features: Family Room, Gas
Interior area
- Total structure area: 2,781
- Total interior livable area: 2,781 sqft
- Finished area above ground: 2,781
- Finished area below ground: 0
Property
Parking
- Total spaces: 3
- Parking features: Attached
- Attached garage spaces: 3
Features
- Patio & porch: Covered
Lot
- Size: 9,583 Square Feet
Details
- Parcel number: 189030300009001000
Construction
Type & style
- Home type: SingleFamily
- Architectural style: Contemporary,Traditional
- Property subtype: Single Family Residence
Materials
- Stone Trim, Stucco
- Roof: Composition
Condition
- Year built: 2019
Details
- Builder name: Classy Homes
Utilities & green energy
- Sewer: Public Sewer
- Water: Public
Community & HOA
Community
- Security: Smoke Detector(s)
- Subdivision: Tiffany Greens
HOA
- Has HOA: Yes
- Amenities included: Community Center, Exercise Room, Party Room, Pool
- Services included: All Amenities, Management
- HOA fee: $1,247 annually
Location
- Region: Kansas City
Financial & listing details
- Tax assessed value: $476,938
- Annual tax amount: $6,796
- Date on market: 6/16/2025
- Listing terms: Cash,Conventional,FHA,VA Loan
- Exclusions: Appliances
- Ownership: Private
Price history
| Date | Event | Price |
|---|---|---|
| 7/31/2025 | Sold | -- |
Source:  Heartland MLS as distributed by MLS GRID #2557065 Report a problem Heartland MLS as distributed by MLS GRID #2557065 Report a problem | ||
| 7/3/2025 | Contingent | $540,000$194/sqft |
Source: Heartland MLS as distributed by MLS GRID #2557065 Report a problem | ||
| 6/16/2025 | Listed for sale | $540,000-1.8%$194/sqft |
Source: Heartland MLS as distributed by MLS GRID #2557065 Report a problem | ||
| 6/16/2025 | Listing removed | $550,000$198/sqft |
Source: Heartland MLS as distributed by MLS GRID #2536181 Report a problem | ||
| 6/5/2025 | Price change | $550,000-3.3%$198/sqft |
Source: Heartland MLS as distributed by MLS GRID #2536181 Report a problem | ||
| 5/30/2025 | Price change | $569,000-2.7%$205/sqft |
Source: Heartland MLS as distributed by MLS GRID #2536181 Report a problem | ||
| 4/12/2025 | Listed for sale | $585,000+31.5%$210/sqft |
Source: Heartland MLS as distributed by MLS GRID #2536181 Report a problem | ||
| 2/18/2020 | Sold | -- |
Source: Heartland MLS as distributed by MLS GRID #45001_2114021 Report a problem | ||
| 1/21/2020 | Pending sale | $445,000$160/sqft |
Source: Reece Nichols - Kansas City No #2114021 Report a problem | ||
| 11/18/2019 | Price change | $445,000-1.1%$160/sqft |
Source: Reece Nichols - Kansas City No #2114021 Report a problem | ||
| 7/24/2019 | Price change | $449,900-2%$162/sqft |
Source: ReeceNichols KCN #2114021 Report a problem | ||
| 6/17/2019 | Listed for sale | $459,000$165/sqft |
Source: ReeceNichols KCN #2114021 Report a problem | ||
Public tax history
| Year | Property taxes | Tax assessment |
|---|---|---|
| 2025 | $7,188 +5.8% | $90,618 |
| 2024 | $6,796 +0.1% | $90,618 |
| 2023 | $6,789 +10.6% | $90,618 +14.1% |
| 2022 | $6,138 -0.3% | $79,420 |
| 2021 | $6,157 +24.7% | $79,420 |
| 2020 | $4,936 | $79,420 +1209.5% |
| 2018 | -- | $6,065 |
| 2017 | $466 +1% | $6,065 |
| 2016 | $462 +0.1% | $6,065 |
| 2015 | $461 -44.1% | $6,065 |
| 2013 | $825 | $6,065 |
| 2012 | -- | $6,065 -42.9% |
| 2011 | -- | $10,621 |
| 2010 | -- | $10,621 |
| 2009 | -- | $10,621 |
Find assessor info on the county website
Neighborhood: Kansas City International
Nearby homes
- $570,3004 bd4 ba3.5k sqft10321 N Lucerne Ave, Kansas City, MO 64154Off Market

- $31,920-- bd-- ba-- sqft6209 NW 104th St, Kansas City, MO 64154Off Market
- $583,6004 bd3 ba3k sqft10324 N Saline Ave, Kansas City, MO 64154Off Market
- $567,0005 bd5 ba4k sqft10319 N Lucerne Ave, Kansas City, MO 64154Off Market
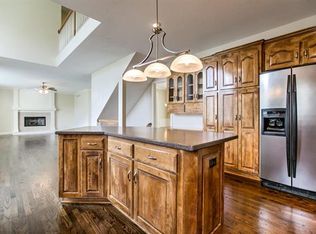
- $524,1004 bd2 ba1.9k sqft10316 N Saline Ave, Kansas City, MO 64154Off Market
- $630,3005 bd5 ba4k sqft10328 N Lucerne Ave, Kansas City, MO 64154Off Market
- $590,2005 bd4 ba2.8k sqft10328 N Saline Ave, Kansas City, MO 64154Off Market
- $610,1004 bd3 ba2.7k sqft10324 N Lucerne Ave, Kansas City, MO 64154Off Market
Nearby schools
GreatSchools rating
- 7/10Barry SchoolGrades: PK-5Distance: 3.2 mi
- 6/10Platte Purchase Middle SchoolGrades: 6-8Distance: 2.8 mi
- 6/10Platte County High SchoolGrades: 9-12Distance: 8.3 mi
Schools provided by the listing agent
- Elementary: Barry Elementary
- Middle: Platte Purchase
- High: Platte County R-III
Source: Heartland MLS as distributed by MLS GRID. This data may not be complete. We recommend contacting the local school district to confirm school assignments for this home.
Get a cash offer in 3 minutes
Find out how much your home could sell for in as little as 3 minutes with a no-obligation cash offer.
Estimated market value
$554,400
Get a cash offer in 3 minutes
Find out how much your home could sell for in as little as 3 minutes with a no-obligation cash offer.
Estimated market value
$554,400
- Missouri
- Platte County
- Kansas City
- 64154
- Kansas City International
- 10325 N Lucerne Ave
Nearby cities
Nearby neighborhoods
Nearby zip codes
Other Kansas City Topics
