Located on a quaint cul-de-sac street, this charming tri-level home has been in the same family for decades. It features 4 bedrooms, 3 baths, and 1889 Sqft., plus a formal living room and spacious family room. The kitchen has a brand new, never used stainless steel oven with broiler and refrigerator, plus a 4-burner counter cooktop along with plenty of counter & cabinet space and a garden window overlooking the backyard. The kitchen is open to the dining area which has a sliding glass door to the HUGE backyard. The formal living room has a brick fireplace and plantation shutters. Step down into the oversized family room which has a sliding glass door to the backyard and a closet for additional storage space. There is one bedroom downstairs along with a ¾ bath, laundry area and direct access to the garage. Upstairs is the master bedroom with plantation shutters, a walk-in closet and an en-suite bathroom. The two additional bedrooms upstairs overlook the backyard and are served by a full hall bath. The large backyard has a concrete patio area and is surrounded by mature plants & trees including a fruiting avocado tree. The attached 2 car garage has inside access from the house and washer/dryer hookups. Termite Section 1 work has been completed! Situated only blocks from the cities of Cerritos and Lakewood, this home is steps away from Valley Christian Elementary School and is very close to Valley Christian Middle and High Schools, Lindstrom Elementary, Mayfair Middle and High School, St. Joseph, restaurants, shops. It also has easy access to nearby freeways for your commute. Don’t miss out on this amazing opportunity!
Sold for $800,000
Listed by: Re/Max College Park Realty • Gretta Sheffer Minnema • 562-594-6753
Bought with: Randall A Wind Broker
$800,000
10325 Oakgate St, Bellflower, CA 90706
4beds
1,889sqft
Single Family Residence
Built in 1965
6,000 Square Feet Lot
$1,021,300 Zestimate®
$424/sqft
$4,151 Estimated rent
Home value
$1,021,300
$970,000 - $1.08M
$4,151/mo
Zestimate® history
Owner options
List your home for rent
$4,151/mo
Rent Zestimate®
Find your next renter with Zillow Rental Manager. Plus, with online applications, you can quickly screen prospective tenants – for free.
$4,151/mo
Rent Zestimate®
Refinance and save
$5,294/mo
Est. payment
Refinancing to a lower rate could help reduce your monthly payments and save thousands over the life of the loan.
$5,294/mo
Est. payment
Explore your selling options
Work with a Zillow partner agent
Leverage their expertise and Zillow's premium Showcase listings to get your home seen by more buyers.
Get startedList with your own agent
Get your home in front of millions of buyers by listing it on Zillow.
Learn how to do itSell it yourself
Take full control of how buyers see your home on Zillow by listing For Sale by Owner (FSBO).
List your homeWhat's special
Brick fireplaceLarge backyardWalk-in closetSliding glass doorOversized family room
Zillow last checked:
Listing updated:
Listed by:
Gretta Sheffer Minnema DRE #00981062 562-594-6753,
Re/Max College Park Realty
Bought with:
Randall Wind, DRE #00970077
Randall A Wind Broker
Source: CRMLS,MLS#: RS23123381 Originating MLS: California Regional MLS
Originating MLS: California Regional MLSFacts & features
Interior
Bedrooms & bathrooms
- Bedrooms: 4
- Bathrooms: 3
- Full bathrooms: 1
- 3/4 bathrooms: 2
Rooms
- Room types: Family Room, Kitchen, Living Room, Primary Bathroom, Primary Bedroom, Other
Bathroom
- Features: Bathtub, Separate Shower, Tub Shower
Other
- Features: Walk-In Closet(s)
Heating
- Central
Cooling
- Central Air
Appliances
- Included: Built-In Range, Dishwasher, Disposal, Refrigerator, Range Hood, Vented Exhaust Fan, Water Heater, Warming Drawer
- Laundry: In Garage
Features
- Ceiling Fan(s), Eat-in Kitchen, Laminate Counters, Walk-In Closet(s)
- Flooring: Carpet, Laminate, Vinyl
- Doors: Sliding Doors
- Windows: Blinds, Double Pane Windows, Garden Window(s), Insulated Windows, Plantation Shutters, Screens, Shutters
- Has fireplace: Yes
- Fireplace features: Living Room, Masonry
- Common walls with other units/homes: No Common Walls
Interior area
- Total interior livable area: 1,889 sqft
Property
Parking
- Total spaces: 2
- Parking features: Concrete, Driveway, Garage Faces Front
- Attached garage spaces: 2
Features
- Levels: Two
- Stories: 2
- Entry location: 1st Floor
- Patio & porch: Concrete, Front Porch, Open, Patio
- Exterior features: Rain Gutters
- Pool features: None
- Spa features: None
- Fencing: Block,Good Condition
- Has view: Yes
- View description: None
Lot
- Size: 6,000 Square Feet
- Features: Back Yard, Front Yard, Lawn, Landscaped, Level, Rectangular Lot, Sprinkler System, Yard
Details
- Parcel number: 7163016034
- Special conditions: Standard
Construction
Type & style
- Home type: SingleFamily
- Architectural style: Traditional
- Property subtype: Single Family Residence
Materials
- Roof: Metal
Condition
- New construction: No
- Year built: 1965
Utilities & green energy
- Sewer: Public Sewer
- Water: Public
- Utilities for property: Electricity Connected, Natural Gas Connected, Sewer Connected, Water Connected
Community & HOA
Community
- Features: Curbs, Storm Drain(s), Street Lights, Suburban, Sidewalks
Location
- Region: Bellflower
Financial & listing details
- Price per square foot: $424/sqft
- Tax assessed value: $832,319
- Date on market: 11/17/2023
- Cumulative days on market: 7 days
- Listing terms: Cash,Conventional,FHA 203(b),FHA 203(k),FHA,Fannie Mae,Freddie Mac,USDA Loan,VA Loan
Price history
| Date | Event | Price |
|---|---|---|
| 12/15/2023 | Sold | $800,000-4.6%$424/sqft |
Source:  CRMLS #RS23123381 Report a problem CRMLS #RS23123381 Report a problem | ||
| 11/24/2023 | Pending sale | $839,000$444/sqft |
Source: CRMLS #RS23123381 Report a problem | ||
| 11/17/2023 | Listed for sale | $839,000$444/sqft |
Source: CRMLS #RS23123381 Report a problem | ||
Public tax history
| Year | Property taxes | Tax assessment |
|---|---|---|
| 2026 | -- | $832,319 +2% |
| 2025 | $9,862 +487.6% | $816,000 +760.2% |
| 2024 | $1,678 +8.3% | $94,866 +2% |
| 2023 | $1,550 +2% | $93,007 +2% |
| 2022 | $1,520 +2.7% | $91,184 +2% |
| 2021 | $1,481 +0.9% | $89,397 +1% |
| 2020 | $1,467 | $88,482 +2% |
| 2019 | $1,467 +10.8% | $86,748 +2% |
| 2018 | $1,324 | $85,048 +2% |
| 2017 | $1,324 +2.2% | $83,381 +2% |
| 2016 | $1,296 +4% | $81,748 +1.5% |
| 2015 | $1,246 +2.7% | $80,521 +2% |
| 2014 | $1,214 | $78,945 +2.5% |
| 2012 | -- | $77,050 +2% |
| 2011 | -- | $75,540 +0.8% |
| 2010 | -- | $74,976 -0.2% |
| 2009 | -- | $75,155 +2% |
| 2008 | -- | $73,682 +2% |
| 2007 | -- | $72,238 +2% |
| 2006 | -- | $70,822 |
| 2005 | -- | $70,822 +4% |
| 2004 | -- | $68,075 +1.9% |
| 2003 | -- | $66,828 +2% |
| 2002 | -- | $65,519 +4% |
| 2000 | -- | $62,977 |
Find assessor info on the county website
Neighborhood: 90706
Nearby homes
- $985,7004 bd3 ba2k sqft10319 Oakgate St, Bellflower, CA 90706Off Market
- $974,2005 bd3 ba2.1k sqft10331 Oakgate St, Bellflower, CA 90706Off Market
- $1,044,1004 bd3 ba2.3k sqft10320 Stonebank St, Bellflower, CA 90706Off Market
- $1,047,2004 bd3 ba2.3k sqft10313 Oakgate St, Bellflower, CA 90706Off Market
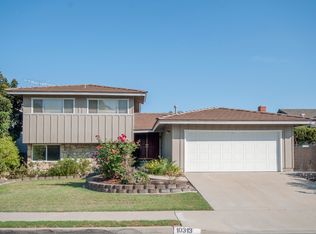
- $951,8004 bd3 ba1.8k sqft10326 Stonebank St, Bellflower, CA 90706Off Market
- $1,051,4004 bd2 ba2.3k sqft10314 Stonebank St, Bellflower, CA 90706Off Market
- $1,020,7005 bd3 ba2.1k sqft10308 Stonebank St, Bellflower, CA 90706Off Market
- $955,6004 bd3 ba2k sqft10324 Oakgate St, Bellflower, CA 90706Off Market
Nearby schools
GreatSchools rating
- 7/10Esther Lindstrom Elementary SchoolGrades: K-6Distance: 1 mi
- 5/10Mayfair High SchoolGrades: 7-12Distance: 0.8 mi
Schools provided by the listing agent
- Elementary: Lindstrom
- Middle: Mayfair
- High: Mayfair
Source: CRMLS. This data may not be complete. We recommend contacting the local school district to confirm school assignments for this home.
Get a cash offer in 3 minutes
Find out how much your home could sell for in as little as 3 minutes with a no-obligation cash offer.
Estimated market value
$1,021,300
Get a cash offer in 3 minutes
Find out how much your home could sell for in as little as 3 minutes with a no-obligation cash offer.
Estimated market value
$1,021,300
- California
- Los Angeles County
- Bellflower
- 90706
- 10325 Oakgate St
