Skip main navigation
Pending
  • $430,000

    10325 Old Dayton Rd, New Lebanon, OH 45345

    4beds
    2,546sqft
    : 
    $3,184/mo
    Get pre-qualified
    Single Family Residence
    Built in 1966
    1.12 Acres Lot
    $430,500 Zestimate®
    $169/sqft
    $-- HOA

    What's special

    Generously sized bedroomsMature treesPrivate retreatFormal dining roomMultiple gathering spacesUnique backyard putting green
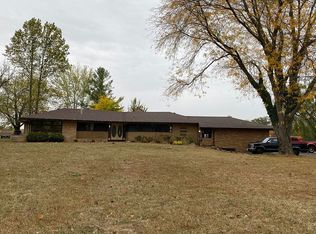
    Welcome to this timeless custom-built Colonial nestled on 1.12 picturesque acres in New Lebanon, where classic architecture meets peaceful country living. Offering 2,546 square feet above grade plus an additional 1,690 square feet of unfinished basement, this 4-bedroom, 2.5-bath home provides exceptional space with endless potential. Thoughtfully designed for both everyday living and entertaining, you’ll find multiple gathering spaces, a formal dining room, generously sized bedrooms, and large windows that flood the home with natural light while framing beautiful views of the surrounding landscape. Three wood-burning fireplaces anchor the living room, family room, and primary bedroom, creating warm, inviting spaces to gather and unwind. Step outside to your own private retreat, complete with mature trees, a unique backyard putting green, and a peaceful township-maintained wooded path just beyond the property—perfect for enjoying nature right outside your door. Lovingly maintained, the home has been thoughtfully updated with a new roof (2024), owned water softener (2026), refrigerator (2025), dishwasher (2022), and select carpeting replaced in 2022. Adding to its distinctive character, the original architectural plans from the home’s construction are included, offering a rare glimpse into its history and craftsmanship. If you’ve been searching for a home that offers timeless character, generous living space, modern updates, and the serenity of country living—all while remaining conveniently close to local amenities—10325 Old Dayton Road is ready to welcome you home!
    20 days
    |
    2,113
    |
    50
    |

    Likely to sell faster than

    Zillow last checked:

    Listing updated:

    Listed by:

    Kristen Jacobs 937-781-6988,

    Bella Realty Group

    Source: DABR MLS,MLS#: 965916MLS LogoOriginating MLS: Dayton Area Board of REALTORS

      Facts & features

      Interior

      Bedrooms & bathrooms
      • Bedrooms: 4
      • Bathrooms: 3
      • Full bathrooms: 2
      • 1/2 bathrooms: 1
      • Main level bathrooms: 1
      Primary bedroom
      • Level: Second
      • Dimensions: 14 x 20
      Bedroom
      • Level: Main
      • Dimensions: 12 x 10
      Bedroom
      • Level: Second
      • Dimensions: 15 x 13
      Bedroom
      • Level: Second
      • Dimensions: 12 x 16
      Dining room
      • Level: Main
      • Dimensions: 14 x 17
      Family room
      • Level: Main
      • Dimensions: 14 x 16
      Kitchen
      • Level: Main
      • Dimensions: 11 x 9
      Laundry
      • Level: Main
      • Dimensions: 6 x 5
      Living room
      • Level: Main
      • Dimensions: 14 x 19
      Heating
      • Baseboard, Propane
      Cooling
      • Central Air
      Appliances
      • Included: Dishwasher, Microwave, Range, Refrigerator, Electric Water Heater
      Features
      • Granite Counters, High Speed Internet, Kitchen Island, Kitchen/Family Room Combo, Pantry, Walk-In Closet(s)
      • Basement: Full,Unfinished
      • Has fireplace: Yes
      • Fireplace features: Multiple, Wood Burning
      Interior area
      • Total structure area: 2,546
      • Total interior livable area: 2,546 sqft

      Property

      Parking
      • Total spaces: 2
      • Parking features: Attached, Garage, Two Car Garage
      • Attached garage spaces: 2
      Features
      • Levels: Two
      • Stories: 2
      • Patio & porch: Patio, Porch
      • Exterior features: Porch, Patio, Storage
      Lot
      • Size: 1.12 Acres
      • Dimensions: 160 x 305
      Details
      • Additional structures: Shed(s)
      • Parcel number: L53029010047
      • Zoning: Residential
      • Zoning description: Residential

      Construction

      Type & style
      • Home type: SingleFamily
      • Architectural style: Colonial
      • Property subtype: Single Family Residence
      Materials
      • Brick
      Condition
      • Year built: 1966

      Utilities & green energy

      • Sewer: Septic Tank
      • Water: Well
      • Utilities for property: Propane, Septic Available, Water Available

      Community & HOA

      Community
      • Features: Trails/Paths
      • Security: Smoke Detector(s)
      • Subdivision: Windingway-Ridgeway 03
      HOA
      • Has HOA: No
      Location
      • Region: New Lebanon

      Financial & listing details

      • Price per square foot: $169/sqft
      • Tax assessed value: $253,920
      • Annual tax amount: $4,480
      • Date on market: 8/5/2026
      • Listing terms: Conventional,FHA,USDA Loan,VA Loan

        Estimated market value

        $430,500

        $409,000 - $452,000

        $2,549/mo

        Price history

        DateEventPrice
        8/8/2026Pending sale$430,000$169/sqft
        Source: DABR MLS #965916 Report a problem
        8/6/2026Listed for sale$430,000+80.7%$169/sqft
        Source: DABR MLS #965916 Report a problem
        1/22/2021Sold$238,000$93/sqft
        Source: Public Record Report a problem

        Public tax history

        YearProperty taxesTax assessment
        2025$4,480 -0.1%$88,870
        2024$4,487 +4%$88,870
        2023$4,316 +9.4%$88,870 +39.2%
        2022$3,945 +5.9%$63,860
        2021$3,725 +18.7%$63,860
        2020$3,139 +14.1%$63,860 +20.8%
        2019$2,750 -0.4%$52,880
        2018$2,762 +6%$52,880
        2017$2,607 +6.9%$52,880 +5.1%
        2016$2,438 0%$50,300
        2015$2,439 +1.9%$50,300
        2014$2,393 $50,300
        Find assessor info on the county website

        Monthly payment

        Est. payment

        Payment breakdown

        Explore the cost of this home by adjusting the details. Changes won't be saved.
        All calculations are estimates and provided by Zillow, Inc. for informational purposes only. Actual amounts may vary.
        HOA fees may include property taxes on listings classified as Co-Ops. Contact the listing agent and/or owner for fee details.
        See how much you could borrow to make a competitive offer.

        Climate risks

        Neighborhood: 45345

        Getting around

        7 / 100
        Car-Dependent
        25 / 100
        Somewhat Bikeable

        Nearby schools

        GreatSchools rating
        Schools provided by the listing agent
        • District: New Lebanon

        Source: DABR MLS. This data may not be complete. We recommend contacting the local school district to confirm school assignments for this home.

        A local agent can set up tours, give advice and negotiate with sellers.

        Browse local experts

        Similar homes