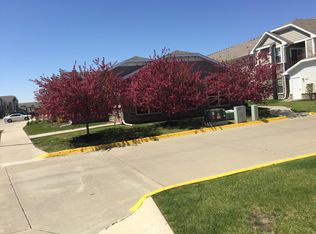
Popular Condo floor plan in the Metro. 1st floor unit with 9 ft ceilings. Zero step entry from the garage. The owner's 2nd home and gently used. The kitchen is like new with maple cabinets, black/stainless appliances, pantry, center island, and dining area. This is open to a bright living room with a fireplace and slider to the patio. Also steps away is a laundry room with a newer washer and dryer. The Master bedroom features a walk-in closet and master bath. There is a full hall bath and 2nd bedroom on the other side of the unit. The patio with a storage closet is located in the back of the building which backs to a large green space away from the heavy traffic areas. However, the building is next to the pool and pool house to make life easier. Includes 1 attached parking space, plus open parking in the complex. Johnston schools, near trails and parks. 2 Pet Limit, no weight limit. Breed restrictions.
This property is off market, which means it's not currently listed for sale or rent on Zillow. This may be different from what's available on other websites or public sources.