Skip main navigation
Sold for $70,000
  • $70,000

    10325 SE 127th Ln, Belleview, FL 34420

    3beds
    1,386sqft
    Manufactured Home, Single Family Residence
    Built in 1985
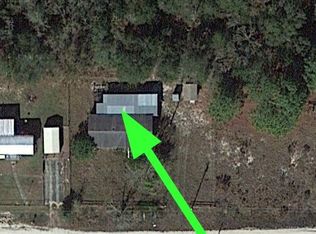
    10,019 Square Feet Lot
    $70,000 Zestimate®
    $51/sqft
    $1,325 Estimated rent

    Home value

    $70,000

    $65,000 - $76,000

    $1,325/mo

    Zestimate® history
    Loading
    Loading...

    Owner options

    List your home for rent

    $1,325/mo

    Rent Zestimate®

    Find your next renter with Zillow Rental Manager. Plus, with online applications, you can quickly screen prospective tenants – for free.

    Learn more

    $1,325/mo

    Rent Zestimate®

    Refinance and save

    $390/mo

    Est. payment

    Refinancing to a lower rate could help reduce your monthly payments and save thousands over the life of the loan.

    See today's rates

    $390/mo

    Est. payment

    Explore your selling options

    Work with a Zillow partner agent

    Leverage their expertise and Zillow's premium Showcase listings to get your home seen by more buyers.

    Get started

    List with your own agent

    Get your home in front of millions of buyers by listing it on Zillow.

    Learn how to do it

    Sell it yourself

    Take full control of how buyers see your home on Zillow by listing For Sale by Owner (FSBO).

    List your home

    What's special

    Storage spaceWood looking laminate floors
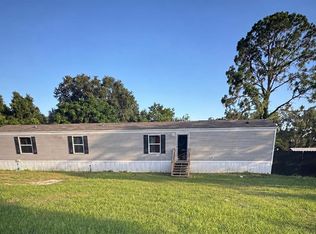
    Handyman Special! This 3-bedroom, 1.5-bath singlewide mobile home with additions offers extra space and great potential. The original concrete back porch was enclosed to create a spacious 12’ x 23’ living room, providing plenty of room to spread out. Wood-look laminate flooring flows through the home, and the large dining and kitchen area adds to the open feel. The primary bedroom includes an attached half bath with sink and commode. The shower stall has been removed for updating and is currently used as storage, giving new owners the opportunity to finish it to their taste. The home is vacant and easy to show. A great bonus is the designated green space behind the property, ensuring no future development. The yard is chain-link fenced and divided into sections, offering flexibility for pets, gardening, or outdoor use. Owners are highly motivated. Cash buyers only due to the unfinished second shower.

    Zillow last checked:

    Listing updated:

    Listed by:

    Corena Wingo 352-812-4932,

    RIDDLE REALTY 352-572-5367

    Bought with:

    Susan Elliott, 3370576

    TROPIC SHORES REALTY LLC

    Source: Stellar MLS,MLS#: OM699566MLS LogoOriginating MLS: Ocala - Marion

    Facts & features

    Interior

    Bedrooms & bathrooms
    • Bedrooms: 3
    • Bathrooms: 2
    • Full bathrooms: 1
    • 1/2 bathrooms: 1
    Primary bedroom
    • Features: Built-in Closet
    • Level: First
    • Area: 117 Square Feet
    • Dimensions: 13x9
    Kitchen
    • Features: Breakfast Bar, Kitchen Island, Pantry, No Closet
    • Level: First
    • Area: 156 Square Feet
    • Dimensions: 13x12
    Laundry
    • Features: No Closet
    • Level: First
    • Area: 108 Square Feet
    • Dimensions: 12x9
    Living room
    • Features: No Closet
    • Level: First
    • Area: 276 Square Feet
    • Dimensions: 23x12
    Heating
    • Wall Units / Window Unit
    Cooling
    • Ductless, Wall/Window Unit(s)
    Appliances
    • Included: Range, Refrigerator
    • Laundry: Electric Dryer Hookup, Inside, Laundry Room, Washer Hookup
    Features
    • Built-in Features, Eating Space In Kitchen, L Dining, Open Floorplan, Primary Bedroom Main Floor, Split Bedroom
    • Flooring: Carpet, Laminate
    • Doors: French Doors
    • Has fireplace: No
    Interior area
    • Total structure area: 1,418
    • Total interior livable area: 1,386 sqft

    Property

    Parking
    • Total spaces: 1
    • Parking features: Carport
    • Carport spaces: 1
    Features
    • Levels: One
    • Stories: 1
    • Exterior features: Awning(s), Private Mailbox
    Lot
    • Size: 10,019 Square Feet
    • Dimensions: 100 x 100
    Details
    • Parcel number: 4506101007
    • Zoning: R4
    • Special conditions: None

    Construction

    Type & style
    • Home type: MobileManufactured
    • Property subtype: Manufactured Home, Single Family Residence
    Materials
    • Metal Siding, Wood Siding
    • Foundation: Crawlspace
    • Roof: Metal
    Condition
    • New construction: No
    • Year built: 1985

    Utilities & green energy

    • Sewer: Septic Tank
    • Water: Well
    • Utilities for property: Propane, Sewer Connected, Water Connected

    Community & HOA

    Community
    • Pet fee: $0 monthly
    • Subdivision: LAKE WEIR HEIGHTS
    HOA
    • Has HOA: No
    Location
    • Region: Belleview

    Financial & listing details

    • Price per square foot: $51/sqft
    • Tax assessed value: $47,871
    • Annual tax amount: $301
    • Date on market: 4/16/2025
    • Cumulative days on market: 379 days
    • Listing terms: Cash
    • Ownership: Fee Simple
    • Total actual rent: 0
    • Road surface type: Dirt
    • Body type: Single Wide

    Price history

    DateEventPrice
    5/28/2026Sold$70,000-19.5%$51/sqft
    Source: Stellar MLS #OM699566 Report a problem
    4/30/2026Pending sale$87,000$63/sqft
    Source: Stellar MLS #OM699566 Report a problem
    1/12/2026Price change$87,000-8.4%$63/sqft
    Source: Stellar MLS #OM699566 Report a problem
    10/8/2025Price change$95,000-9.5%$69/sqft
    Source: Stellar MLS #OM699566 Report a problem
    6/25/2025Price change$105,000-12.4%$76/sqft
    Source: Stellar MLS #OM699566 Report a problem
    4/16/2025Listed for sale$119,900+499.5%$87/sqft
    Source: Stellar MLS #OM699566 Report a problem
    5/31/2012Sold$20,000$14/sqft
    Source: Public Record Report a problem
    4/20/2012Listed for sale$20,000$14/sqft
    Source: CENTURY 21 Scroggie Realty, Inc. #373075 Report a problem

    Public tax history

    YearProperty taxesTax assessment
    2024$302 $24,378 +3%
    2023$302 $23,668 +3%
    2022$302 $22,979 +3%
    2021$302 $22,310 +1.4%
    2020$302 $22,002 +2.3%
    2019$302 $21,507 +1.9%
    2018$302 +1.9%$21,106 +0.7%
    2017$296 -50.7%$20,955 +2.1%
    2016$601 $20,524 +2.4%
    2015$601 +5.4%$20,045 +4.6%
    2014$570 +1.9%$19,169 +2.4%
    2013$559 +108.6%$18,725 -7.8%
    2012$268 -9.9%$20,310 -24.5%
    2011$297 -7.7%$26,892 -5.7%
    2010$322 +4.2%$28,512 +2.7%
    2009$309 +0.4%$27,762 +0.1%
    2008$308 +7.9%$27,735 +3%
    2007$285 +5%$26,928 +2.5%
    2006$272 +33.9%$26,272 +3%
    2005$203 $25,507 +3%
    2004$203 +23.5%$24,765 +4.3%
    2002$164 +27.4%$23,735 +4.6%
    2001$129 $22,682
    2000$129 $22,682
    Find assessor info on the county website

    Neighborhood: 34420

    Nearby schools

    GreatSchools rating
    Schools provided by the listing agent
    • Elementary: Belleview Elementary School
    • Middle: Lake Weir Middle School
    • High: Lake Weir High School

    Source: Stellar MLS. This data may not be complete. We recommend contacting the local school district to confirm school assignments for this home.

    Get a cash offer in 3 minutes
    Find out how much your home could sell for in as little as 3 minutes with a no-obligation cash offer.
    Estimated market value
    $70,000
    Get a cash offer in 3 minutes
    Find out how much your home could sell for in as little as 3 minutes with a no-obligation cash offer.
    Estimated market value
    $70,000