Stunning 4 bedroom 3.5 bathroom brick home on 2.5 acres of land with full finished basement and in-ground pool! The entire 1st and 2nd floor were completely remodeled in 2021 with new hardwood flooring, carpet, trim, doors, paint, downstairs furnace, and updated kitchen and bathrooms! Outside they added new siding, have made updates to the pool and pool equipment, and the roof was redone in 2016. As you walk in the front door, you enter the sunny foyer with high ceilings. The living room opens up to the grand family room w/ vaulted ceilings and fireplace, plus a bonus sunroom with sliding door to the backyard. The bright kitchen hosts an abundance of cabinets, stainless steel appliances, quartz countertops w/ tile backsplash, a Smart kitchen faucet with an R/O water system, a large island with plenty of extra seating, a separate eating area, and a walk-in pantry. The 1st floor also features a separate dining room, office, and laundry room. The laundry room conveniently opens up to the backyard and has a bathroom right off of it - perfect when entertaining guests by the pool! As you walk upstairs to the 2nd floor, there are 4 bedrooms and 2 full bathrooms. The oversized primary bedroom has vaulted ceilings and a large walk-in closet. The primary bedroom bathroom has intricate tile work, a walk-in shower, free standing tub, double sinks & built-in vanity counter w/ chair. The full finished basement has a bar, full bathroom, office, two living areas, and a large storage room with shelving. To complete this home, the backyard has a brick paver patio, in-ground pool, shed, and acres of lush green! The 40'x18' in-ground pool ranges 3' to 5.5' deep, is equipped with an auto-cover, and is surrounded by a concrete patio. The concrete on the patio near the shallow end was poured extra deep if a structure was ever to be added. The shed is 14'x30' and features an 8' wide x 7' tall garage door. This home has countless amazing features, and has been meticulously maintained by the original owner! Move-In Ready!
Closed
$735,000
10325 W Prairie Schooner Dr, Frankfort, IL 60423
4beds
3,148sqft
Single Family Residence
Built in 1997
2.5 Acres Lot
$837,000 Zestimate®
$233/sqft
$5,316 Estimated rent
Home value
$837,000
$778,000 - $904,000
$5,316/mo
Zestimate® history
Owner options
List your home for rent
$5,316/mo
Rent Zestimate®
Find your next renter with Zillow Rental Manager. Plus, with online applications, you can quickly screen prospective tenants – for free.
$5,316/mo
Rent Zestimate®
Refinance and save
$5,341/mo
Est. payment
Refinancing to a lower rate could help reduce your monthly payments and save thousands over the life of the loan.
$5,341/mo
Est. payment
Explore your selling options
Work with a Zillow partner agent
Leverage their expertise and Zillow's premium Showcase listings to get your home seen by more buyers.
Get startedList with your own agent
Get your home in front of millions of buyers by listing it on Zillow.
Learn how to do itSell it yourself
Take full control of how buyers see your home on Zillow by listing For Sale by Owner (FSBO).
List your homeWhat's special
Brick homePool equipmentHigh ceilingsPrimary bedroom bathroomLarge islandOversized primary bedroomSeparate eating area
Zillow last checked:
Listing updated:
Listed by:
Jessica Kucala 708-653-1745,
Coluzzi & Co.
Bought with:
Randi Quigley
eXp Realty
Source: MRED as distributed by MLS GRID,MLS#: 12032728
Facts & features
Interior
Bedrooms & bathrooms
- Bedrooms: 4
- Bathrooms: 4
- Full bathrooms: 3
- 1/2 bathrooms: 1
Rooms
- Room types: Office, Sun Room
Primary bedroom
- Features: Flooring (Carpet), Window Treatments (Blinds), Bathroom (Full, Double Sink, Tub & Separate Shwr)
- Level: Second
- Area: 234 Square Feet
- Dimensions: 18X13
Bedroom 2
- Features: Flooring (Carpet), Window Treatments (Curtains/Drapes)
- Level: Second
- Area: 156 Square Feet
- Dimensions: 13X12
Bedroom 3
- Features: Flooring (Carpet), Window Treatments (Blinds)
- Level: Second
- Area: 154 Square Feet
- Dimensions: 14X11
Bedroom 4
- Features: Flooring (Carpet)
- Level: Second
- Area: 121 Square Feet
- Dimensions: 11X11
Dining room
- Features: Flooring (Hardwood), Window Treatments (Curtains/Drapes)
- Level: Main
- Area: 180 Square Feet
- Dimensions: 15X12
Family room
- Features: Flooring (Carpet), Window Treatments (Blinds)
- Level: Main
- Area: 330 Square Feet
- Dimensions: 22X15
Kitchen
- Features: Kitchen (Eating Area-Table Space, Island, Pantry-Walk-in, Custom Cabinetry, Updated Kitchen), Flooring (Hardwood), Window Treatments (Blinds)
- Level: Main
- Area: 322 Square Feet
- Dimensions: 23X14
Laundry
- Features: Flooring (Ceramic Tile)
- Level: Main
- Area: 72 Square Feet
- Dimensions: 9X8
Living room
- Features: Flooring (Hardwood), Window Treatments (Blinds)
- Level: Main
- Area: 260 Square Feet
- Dimensions: 20X13
Office
- Features: Flooring (Hardwood), Window Treatments (Curtains/Drapes)
- Level: Main
- Area: 132 Square Feet
- Dimensions: 11X12
Sun room
- Features: Flooring (Other)
- Level: Main
- Area: 156 Square Feet
- Dimensions: 12X13
Heating
- Natural Gas, Forced Air
Cooling
- Central Air
Appliances
- Included: Range, Microwave, Dishwasher, Refrigerator, Washer, Dryer, Stainless Steel Appliance(s), Wine Refrigerator, Water Purifier Owned, Water Softener, Gas Cooktop
- Laundry: Main Level, Sink
Features
- Cathedral Ceiling(s), Wet Bar, Walk-In Closet(s), Granite Counters, Separate Dining Room, Pantry
- Flooring: Hardwood, Carpet
- Windows: Screens, Skylight(s), Drapes
- Basement: Finished,Rec/Family Area,Storage Space,Full
- Attic: Pull Down Stair
- Number of fireplaces: 1
- Fireplace features: Gas Log, Family Room
Interior area
- Total structure area: 0
- Total interior livable area: 3,148 sqft
Property
Parking
- Total spaces: 3
- Parking features: Asphalt, Garage Door Opener, On Site, Garage Owned, Attached, Garage
- Attached garage spaces: 3
- Has uncovered spaces: Yes
Accessibility
- Accessibility features: No Disability Access
Features
- Stories: 2
- Patio & porch: Patio
- Pool features: In Ground
- Fencing: Partial
Lot
- Size: 2.5 Acres
- Dimensions: 259X419
- Features: Landscaped, Mature Trees
Details
- Additional structures: Shed(s)
- Parcel number: 1813163020020000
- Special conditions: None
Construction
Type & style
- Home type: SingleFamily
- Property subtype: Single Family Residence
Materials
- Vinyl Siding, Brick
- Foundation: Concrete Perimeter
- Roof: Asphalt
Condition
- New construction: No
- Year built: 1997
- Major remodel year: 2021
Utilities & green energy
- Electric: 200+ Amp Service
- Sewer: Septic Tank
- Water: Well
Community & HOA
Community
- Features: Street Paved
HOA
- Services included: None
Location
- Region: Frankfort
Financial & listing details
- Price per square foot: $233/sqft
- Tax assessed value: $627,243
- Annual tax amount: $9,739
- Date on market: 4/22/2024
- Listing terms: Conventional
- Ownership: Fee Simple
Price history
| Date | Event | Price |
|---|---|---|
| 6/14/2024 | Sold | $735,000+13.1%$233/sqft |
Source:  MRED as distributed by MLS GRID #12032728 Report a problem MRED as distributed by MLS GRID #12032728 Report a problem | ||
| 4/27/2024 | Contingent | $649,900$206/sqft |
Source: MRED as distributed by MLS GRID #12032728 Report a problem | ||
| 4/22/2024 | Listed for sale | $649,900+1312.8%$206/sqft |
Source: MRED as distributed by MLS GRID #12032728 Report a problem | ||
| 7/20/1995 | Sold | $46,000$15/sqft |
Source: Public Record Report a problem | ||
Public tax history
| Year | Property taxes | Tax assessment |
|---|---|---|
| 2024 | -- | $209,081 +9.4% |
| 2023 | -- | $191,064 +10.4% |
| 2022 | $9,739 +2.4% | $173,034 +7.5% |
| 2021 | $9,514 +0.2% | $160,962 +2.2% |
| 2020 | $9,499 -3.8% | $157,451 +1.4% |
| 2019 | $9,876 -4.8% | $155,277 +2% |
| 2018 | $10,370 +2.2% | $152,232 +2.5% |
| 2017 | $10,145 -0.5% | $148,447 |
| 2016 | $10,200 +3.8% | $148,447 +3% |
| 2015 | $9,827 | $144,123 +2% |
| 2014 | $9,827 +3% | $141,297 |
| 2013 | $9,543 +0.9% | $141,297 -6.8% |
| 2012 | $9,459 +1.9% | $151,525 -7.9% |
| 2011 | $9,283 -1% | $164,523 -7% |
| 2010 | $9,377 +2.8% | $176,907 -1.3% |
| 2009 | $9,126 +1.9% | $179,237 |
| 2008 | $8,957 | $179,237 +7.7% |
| 2007 | -- | $166,376 +8.5% |
| 2006 | $7,894 +11.2% | $153,342 +16.5% |
| 2005 | $7,098 +13.6% | $131,644 +14.1% |
| 2004 | $6,249 +15% | $115,412 +5.2% |
| 2003 | $5,436 +1.4% | $109,745 +5.3% |
| 2002 | $5,359 +10.8% | $104,198 +9.8% |
| 2001 | $4,838 +4.5% | $94,872 +3.2% |
| 2000 | $4,631 | $91,904 |
Find assessor info on the county website
Neighborhood: 60423
Nearby homes
- $742,400-- bd-- ba-- sqft10301 W Prairie Schooner Dr, Frankfort, IL 60423Off Market
- $707,600-- bd-- ba-- sqft10351 W Prairie Schooner Dr, Frankfort, IL 60423Off Market
- $662,2004 bd4 ba2.6k sqft25255 S 104th Ave, Frankfort, IL 60423Off Market
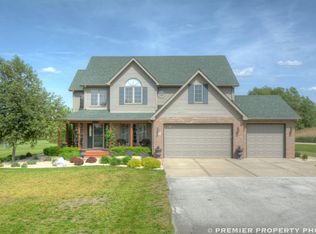
- $882,600-- bd-- ba-- sqft10241 W Prairie Schooner Dr, Frankfort, IL 60423Off Market
- $610,500-- bd-- ba-- sqft10324 W Prairie Schooner Dr, Frankfort, IL 60423Off Market
- $610,7004 bd4 ba2.6k sqft10350 W Prairie Schooner Dr, Frankfort, IL 60423Off Market
- $330,5375 Acres25307 S 104th Ave, Monee, IL 60449Off Market
- $789,500-- bd-- ba-- sqft10300 W Prairie Schooner Dr, Frankfort, IL 60423Off Market
Nearby schools
GreatSchools rating
- 7/10Peotone Intermediate CenterGrades: 4-5Distance: 1 mi
- 8/10Peotone Jr High SchoolGrades: 6-8Distance: 7.8 mi
- 4/10Peotone High SchoolGrades: 9-12Distance: 7.3 mi
Schools provided by the listing agent
- District: 207U
Source: MRED as distributed by MLS GRID. This data may not be complete. We recommend contacting the local school district to confirm school assignments for this home.
Get a cash offer in 3 minutes
Find out how much your home could sell for in as little as 3 minutes with a no-obligation cash offer.
Estimated market value
$837,000
Get a cash offer in 3 minutes
Find out how much your home could sell for in as little as 3 minutes with a no-obligation cash offer.
Estimated market value
$837,000
- Illinois
- Will County
- Frankfort
- 60423
- 10325 W Prairie Schooner Dr
Nearby cities
Nearby neighborhoods
Nearby zip codes
Other Frankfort Topics
