Move-in ready and thoughtfully updated, this Milwaukee home offers modern comfort with peace of mind. Recent improvements include a newer roof, furnace, water heater, updated plumbing and electrical, plus renovated kitchen, bath, and flooring throughout. Spacious layout with quality upgrades already done for you. Conveniently located near highways, shopping, restaurants, and just 15 minutes from Mayfair Mall.
Active
$230,000
10325 W Silver Spring DRIVE, Milwaukee, WI 53225
3beds
264sqft
Single Family Residence
Built in 1956
7,405 Square Feet Lot
$228,700 Zestimate®
$871/sqft
$-- HOA
What's special
Newer roofRenovated kitchenSpacious layout
- 10 days
- 199
- 12
Zillow last checked:
Listing updated:
Listed by:
Johvon Holmes 414-213-1278,
Equity Wisconsin Real Estate LLC
Source: WIREX MLS,MLS#: 1981512 Originating MLS: Metro MLS
Originating MLS: Metro MLSFacts & features
Interior
Bedrooms & bathrooms
- Bedrooms: 3
- Bathrooms: 1
- Full bathrooms: 1
- Main level bedrooms: 3
Primary bedroom
- Level: Main
- Area: 143
- Dimensions: 11 x 13
Bedroom 2
- Level: Main
- Area: 110
- Dimensions: 11 x 10
Bedroom 3
- Level: Main
- Area: 99
- Dimensions: 11 x 9
Bathroom
- Features: Shower Over Tub
Dining room
- Level: Main
- Area: 90
- Dimensions: 10 x 9
Kitchen
- Level: Main
- Area: 90
- Dimensions: 10 x 9
Living room
- Level: Main
- Area: 224
- Dimensions: 16 x 14
Heating
- Natural Gas, Forced Air
Features
- High Speed Internet
- Flooring: Wood
- Basement: Block,Finished,Full,Sump Pump
Interior area
- Total structure area: 1,078
- Total interior livable area: 264 sqft
- Finished area below ground: 264
Property
Parking
- Total spaces: 2
- Parking features: Garage Door Opener, Attached, 2 Car
- Attached garage spaces: 2
Features
- Levels: One
- Stories: 1
Lot
- Size: 7,405 Square Feet
- Features: Sidewalks
Details
- Parcel number: 1840015000
- Zoning: RS4
Construction
Type & style
- Home type: SingleFamily
- Architectural style: Ranch
- Property subtype: Single Family Residence
Materials
- Aluminum Siding, Aluminum/Steel, Brick, Brick/Stone, Vinyl Siding
Condition
- 21+ Years
- New construction: No
- Year built: 1956
Utilities & green energy
- Sewer: Public Sewer
- Water: Municipal Shared Well, Shared Well
- Utilities for property: Cable Available
Community & HOA
Community
- Security: Security System
Location
- Region: Milwaukee
- Municipality: Milwaukee
Financial & listing details
- Price per square foot: $871/sqft
- Tax assessed value: $176,400
- Annual tax amount: $3,322
- Date on market: 9/21/2026
- Inclusions: None
- Exclusions: None
Estimated market value
$228,700
$217,000 - $240,000
$1,491/mo
Price history
| Date | Event | Price |
|---|---|---|
| 9/21/2026 | Listed for sale | $230,000$871/sqft |
Source:  WIREX MLS #1981512 Report a problem WIREX MLS #1981512 Report a problem | ||
| 6/4/2026 | Listing removed | $230,000$871/sqft |
Source: WIREX MLS #1956282 Report a problem | ||
| 5/29/2026 | Contingent | $230,000$871/sqft |
Source: WIREX MLS #1956282 Report a problem | ||
| 4/3/2026 | Listed for sale | $230,000+206.7%$871/sqft |
Source: WIREX MLS #1956282 Report a problem | ||
| 8/17/2023 | Sold | $75,000-21.1%$284/sqft |
Source: WIREX MLS #1831910 Report a problem | ||
| 6/5/2023 | Pending sale | $95,000$360/sqft |
Source: WIREX MLS #1831910 Report a problem | ||
| 4/26/2023 | Listed for sale | $95,000+5.7%$360/sqft |
Source: WIREX MLS #1831910 Report a problem | ||
| 6/2/2003 | Sold | $89,900$341/sqft |
Source: Public Record Report a problem | ||
Public tax history
| Year | Property taxes | Tax assessment |
|---|---|---|
| 2025 | $3,669 +7.7% | $176,400 +18.7% |
| 2024 | $3,407 | $148,600 |
| 2023 | -- | -- |
| 2022 | $3,150 +4% | $132,300 +21.6% |
| 2021 | $3,028 | $108,800 |
| 2020 | $3,028 | $108,800 |
| 2019 | $3,028 +6.6% | $108,800 +6.7% |
| 2018 | $2,841 -22.2% | $102,000 +11.2% |
| 2017 | $3,652 +10.4% | $91,700 +6.8% |
| 2016 | $3,308 +3.6% | $85,900 +3% |
| 2015 | $3,191 | $83,400 |
| 2014 | $3,191 | $83,400 -5% |
| 2012 | -- | $87,800 -22% |
| 2011 | -- | $112,500 |
| 2010 | $5,542 +71.7% | $112,500 -5.1% |
| 2009 | $3,228 | $118,500 |
| 2008 | -- | $118,500 +4% |
| 2007 | -- | $113,900 |
| 2006 | -- | $113,900 |
| 2005 | -- | $113,900 +8.1% |
| 2004 | -- | $105,400 +12.6% |
| 2003 | -- | $93,600 +6% |
| 2002 | -- | $88,300 +11.3% |
| 2001 | $2,270 +5.4% | $79,300 |
| 2000 | $2,153 +1.8% | $79,300 +9.7% |
| 1999 | $2,116 | $72,300 |
Find assessor info on the county website
Monthly payment
Est. payment
Payment breakdown
Explore the cost of this home by adjusting the details. Changes won't be saved.Climate risks
Neighborhood: Timmerman West
Nearby schools
Schools provided by the listing agent
- District: Milwaukee
Source: WIREX MLS. This data may not be complete. We recommend contacting the local school district to confirm school assignments for this home.
- $217,5003 bd1 ba1k sqft10333 W Silver Spring Dr, Milwaukee, WI 53225Off Market
- $232,2003 bd1 ba1.5k sqft10341 W Silver Spring Dr, Milwaukee, WI 53225Off Market
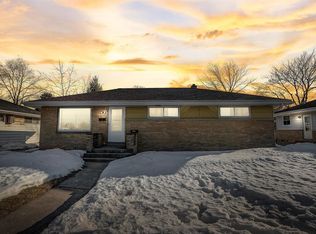
- $308,2003 bd2 ba1.3k sqft10324 W Sheridan Ave, Milwaukee, WI 53225Off Market
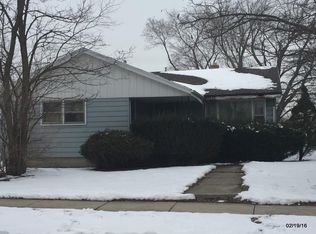
- $201,5003 bd1 ba1k sqft10334 W Sheridan Ave, Milwaukee, WI 53225Off Market


