Skip main navigation
Off market
  • $805,600

    10326 Avondale Dr, Pleasant Grove, UT 84062

    6beds
    4,398sqft
    Single Family Residence
    Built in 2007
    -- sqft lot
    $805,600 Zestimate®
    $183/sqft
    $3,489 Estimated rent

    Home value

    $805,600

    $733,000 - $886,000

    $3,489/mo

    Zestimate® history
    Loading
    Loading...

    Owner options

    List your home for rent

    $3,489/mo

    Rent Zestimate®

    Find your next renter with Zillow Rental Manager. Plus, with online applications, you can quickly screen prospective tenants – for free.

    Learn more

    $3,489/mo

    Rent Zestimate®

    Refinance and save

    $4,618/mo

    Est. payment

    Refinancing to a lower rate could help reduce your monthly payments and save thousands over the life of the loan.

    See today's rates

    $4,618/mo

    Est. payment

    Explore your selling options

    Work with a Zillow partner agent

    Leverage their expertise and Zillow's premium Showcase listings to get your home seen by more buyers.

    Get started

    List with your own agent

    Get your home in front of millions of buyers by listing it on Zillow.

    Learn how to do it

    Sell it yourself

    Take full control of how buyers see your home on Zillow by listing For Sale by Owner (FSBO).

    List your home

    What's special

    Well-manicured lawnPrivate backyard oasisPatio areaSeparate showerStunning mountain viewsSpacious two-car garageOpen-concept design

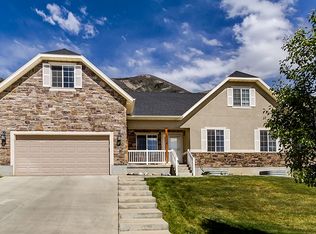
    This property is available. Please inquire on this site to schedule a showing. Discover your new home at 10326 Avondale Dr, nestled in the charming community of Cedar Hills, UT. This stunning property combines modern comfort with a picturesque setting, perfect for those seeking tranquility and convenience. The exterior features a beautiful stone facade, complemented by a well-manicured lawn and a spacious two-car garage. As you step inside, you are greeted by a bright and inviting living space, complete with plush carpeting and ample natural light. The open-concept design flows seamlessly into a gourmet kitchen, equipped with stainless steel appliances, granite countertops, and a central island, ideal for entertaining and family gatherings. The property boasts a generous primary suite, offering a peaceful retreat with a spacious walk-in closet and a luxurious en-suite bathroom, featuring a double vanity, soaking tub, and separate shower. Additional bedrooms provide flexibility for guests or home office space, each designed with comfort in mind. Outside, enjoy a private backyard oasis with a patio area, perfect for outdoor dining or simply soaking in the stunning mountain views. Located in a family-friendly neighborhood, this home offers easy access to local parks, schools, and shopping, making it a perfect choice for those looking to enjoy the best of Cedar Hills living. Available: NOW Heating: ForcedAir Cooling: Central Appliances: Refrigerator, Range Oven, Microwave, Dishwasher Laundry: Hook-ups Parking: Attached Garage, 2 spaces Pets: Dogs Allowed, Small Dogs Allowed, Large Dogs Allowed, Cats Allowed, Case by Case Security deposit: $2,899.00 Included Utilities: None Additional Deposit/Pet: $500.00 Disclaimer: Ziprent is acting as the agent for the owner. Information Deemed Reliable but not Guaranteed. All information should be independently verified by renter.

    This property is off market, which means it's not currently listed for sale or rent on Zillow. This may be different from what's available on other websites or public sources.

    Zillow last checked:

    Listing updated:

    Source: Zillow Rentals

    Facts & features

    Interior

    Bedrooms & bathrooms
    • Bedrooms: 6
    • Bathrooms: 4
    • Full bathrooms: 3
    • 1/2 bathrooms: 1
    Heating
    • Forced Air
    Cooling
    • Central Air
    Appliances
    • Included: Dishwasher, WD Hookup
    • Laundry: Hookups
    Features
    • WD Hookup, Walk In Closet
    Interior area
    • Total interior livable area: 4,398 sqft

    Property

    Parking
    • Total spaces: 2
    • Parking features: Attached
    • Has attached garage: Yes
    • Details: Contact manager
    Features
    • Exterior features: Heating system: ForcedAir, Walk In Closet

    Construction

    Type & style
    • Home type: SingleFamily
    • Property subtype: Single Family Residence
    Condition
    • Year built: 2007

    Community & HOA

    Community
    • Deposit fee: $2,899
    Location
    • Region: Pleasant Grove

    Financial & listing details

    • Price per square foot: $183/sqft
    • Date on market: 11/25/2025
    • Lease term: 1 Year

    Price history

    DateEventPrice
    3/9/2026Listing removed$2,899$1/sqft
    Source: Zillow Rentals Report a problem
    2/3/2026Price change$2,899-3.3%$1/sqft
    Source: Zillow Rentals Report a problem
    12/8/2025Price change$2,999-6.3%$1/sqft
    Source: Zillow Rentals Report a problem
    11/25/2025Listed for rent$3,200$1/sqft
    Source: Zillow Rentals Report a problem

    Public tax history

    Tax history is unavailable.

    Neighborhood: 84062

    Nearby schools

    GreatSchools rating
    Get a cash offer in 3 minutes
    Find out how much your home could sell for in as little as 3 minutes with a no-obligation cash offer.
    Estimated market value
    $805,600
    Get a cash offer in 3 minutes
    Find out how much your home could sell for in as little as 3 minutes with a no-obligation cash offer.
    Estimated market value
    $805,600