Skip main navigation
Off market
  • $363,800

    10326 Boyette Creek Blvd, Riverview, FL 33569

    4beds
    2,767sqft
    Single Family Residence
    Built in 2004
    5,501 Square Feet Lot
    $363,800 Zestimate®
    $131/sqft
    $2,542 Estimated rent

    Home value

    $363,800

    $346,000 - $382,000

    $2,542/mo

    Zestimate® history
    Loading
    Loading...

    Owner options

    List your home for rent

    $2,542/mo

    Rent Zestimate®

    Find your next renter with Zillow Rental Manager. Plus, with online applications, you can quickly screen prospective tenants – for free.

    Learn more

    $2,542/mo

    Rent Zestimate®

    Refinance and save

    $2,568/mo

    Est. payment

    Refinancing to a lower rate could help reduce your monthly payments and save thousands over the life of the loan.

    See today's rates

    $2,568/mo

    Est. payment

    Explore your selling options

    Work with a Zillow partner agent

    Leverage their expertise and Zillow's premium Showcase listings to get your home seen by more buyers.

    Get started

    List with your own agent

    Get your home in front of millions of buyers by listing it on Zillow.

    Learn how to do it

    Sell it yourself

    Take full control of how buyers see your home on Zillow by listing For Sale by Owner (FSBO).

    List your home

    What's special

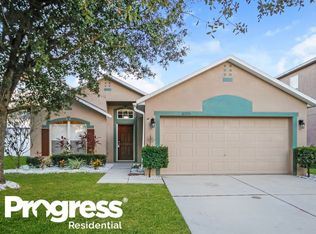
    MORE THAN 2,760 SQUARE FEET WITH A BIG MASTER SUITE AND A PRIVACY-FENCED BACK YARD make this a great home for families! Access to some of Florida's best schools make it even better! Boyette Creek's HOA is just $220 a year, yet you get the same convenience to schools, shops, restaurants, commuter routes and more. This freshly painted, freshly carpeted home gives you a first floor with formal living and dining rooms in front, a casual family room and wide-open kitchen in back, separate laundry and lavatory, as well as French doors to a back patio in the wood-fenced yard with gates on each side. The kitchen features additional dining space, long banks of raised-panel wood cabinets, and tiled counters with matching backsplash. Upstairs you'll find the French-doored master bedroom with private bath and deep walk-in closet, plus a hallway bath and walk-in closets in 2 of the 3 other bedrooms. You can move in right away. See it today!

    This property is off market, which means it's not currently listed for sale or rent on Zillow. This may be different from what's available on other websites or public sources.
    Originating MLS: Tampa

    Facts & features

    Interior

    Bedrooms & bathrooms
    • Bedrooms: 4
    • Bathrooms: 3
    • Full bathrooms: 2
    • 1/2 bathrooms: 1
    Heating
    • Other, Electric
    Cooling
    • Central, Solar
    Appliances
    • Included: Dishwasher, Garbage disposal, Microwave, Range / Oven, Refrigerator
    • Laundry: Inside, Laundry Room
    Features
    • Ceiling Fans(s), Eating Space In Kitchen, High Ceiling(s), Open Floorplan, Stone Counters, Walk-In Closet(s), Solid Wood Cabinets, Thermostat, Kitchen/Family Room Combo
    • Flooring: Tile, Carpet
    • Windows: Blinds
    • Basement: None
    Interior area
    • Structure area source: Public Records
    • Total interior livable area: 2,767 sqft

    Property

    Parking
    • Total spaces: 4
    • Parking features: Garage - Attached
    Features
    • Levels: Two
    • Patio & porch: Patio
    • Exterior features: Stucco
    Lot
    • Size: 5,501 Square Feet
    • Dimensions: 50x110
    • Features: In County, Sidewalk, Street Paved, Unincorporated
    • Residential vegetation: Trees/Landscaped
    Details
    • Parcel number: 20302563YF00000000300U
    • Zoning: PD

    Construction

    Type & style
    • Home type: SingleFamily
    • Architectural style: Contemporary
    • Property subtype: Single Family Residence
    Materials
    • masonry
    • Roof: Composition
    Condition
    • Completed
    • Year built: 2004

    Utilities & green energy

    • Sewer: Public Sewer
    • Water: Public
    • Utilities for property: Electricity Connected, Sewer Connected, BB/HS Internet Available, Public, Street Lights, Underground Utilities

    Community & HOA

    Community
    • Security: Smoke Detector(s)
    • Subdivision: BOYETTE CREEK
    HOA
    • Has HOA: Yes
    • HOA fee: $22 monthly
    Location
    • Region: Riverview

    Financial & listing details

    • Price per square foot: $131/sqft
    • Tax assessed value: $297,439
    • Annual tax amount: $3,946
    • Listing terms: Cash, Conventional, VA Loan
    • Ownership: Fee Simple

    Price history

    DateEventPrice
    10/8/2019Sold$249,775-0.1%$90/sqft
    Source: Stellar MLS #T3186605 Report a problem
    8/31/2019Pending sale$250,000$90/sqft
    Source: RE/MAX Alliance Group #T3186605 Report a problem
    7/14/2019Listed for sale$250,000+78.6%$90/sqft
    Source: RE/MAX Alliance Group #T3186605 Report a problem
    2/8/2011Sold$140,000-1.8%$51/sqft
    Source: Public Record Report a problem
    12/12/2010Listed for sale$142,500-4.9%$51/sqft
    Source: Styles & Styles Company Realtor #T2449832 Report a problem
    9/28/2010Listing removed$149,900$54/sqft
    Source: BRANDON REALTY, INC. #T2392274 Report a problem
    6/20/2010Listed for sale$149,900$54/sqft
    Source: BRANDON REALTY, INC. #T2392274 Report a problem
    5/9/2010Listing removed$149,900$54/sqft
    Source: BRANDON REALTY, INC. #T2392274 Report a problem
    5/1/2010Price change$149,900-11.8%$54/sqft
    Source: BRANDON REALTY, INC. #T2392274 Report a problem
    2/27/2010Listed for sale$169,900-33.4%$61/sqft
    Source: BRANDON REALTY, INC. #T2392274 Report a problem
    5/18/2005Sold$255,000+12.8%$92/sqft
    Source: Public Record Report a problem
    8/3/2004Sold$226,000$82/sqft
    Source: Stellar MLS #T2061125 Report a problem

    Public tax history

    YearProperty taxesTax assessment
    2025$3,946 +8.3%$218,608 +2.9%
    2024$3,643 -0.8%$212,447 +3%
    2023$3,674 +5.7%$206,259 +3%
    2022$3,476 +2.6%$200,251 +3%
    2021$3,389 +2.7%$194,418 +1.4%
    2020$3,299 -14%$191,734 +6%
    2019$3,835 $180,924 +2.1%
    2018$3,835 +2.1%$177,134 +11.3%
    2017$3,756 +8.1%$159,174 +7.1%
    2016$3,476 +5.8%$148,604 +7.7%
    2015$3,286 +9%$138,009 +10%
    2014$3,013 $125,463 +10%
    2013$3,013 +18.9%$114,057 +10%
    2012$2,535 -2.7%$103,688 -3.1%
    2011$2,606 -15%$106,972 -7.5%
    2010$3,066 +11.9%$115,606 -17.3%
    2009$2,741 -21.1%$139,814 -20.6%
    2008$3,475 -21.9%$176,086 -16.8%
    2007$4,447 -4.9%$211,653 +2.5%
    2006$4,676 +23.9%$206,491 +28.4%
    2005$3,773 $160,813 +1.6%
    2004-- $158,309 +9130.8%
    2003-- $1,715
    Find assessor info on the county website

    Neighborhood: Boyette Creek

    Nearby schools

    GreatSchools rating
    Schools provided by the listing agent
    • Elementary: Boyette Springs-HB
    • Middle: Barrington Middle
    • High: Newsome-HB

    Source: The MLS. This data may not be complete. We recommend contacting the local school district to confirm school assignments for this home.

    Get a cash offer in 3 minutes
    Find out how much your home could sell for in as little as 3 minutes with a no-obligation cash offer.
    Estimated market value
    $363,800
    Get a cash offer in 3 minutes
    Find out how much your home could sell for in as little as 3 minutes with a no-obligation cash offer.
    Estimated market value
    $363,800