Location Location Location. Welcome to this newly remodeled 3 bed 2 1/2 bathroom home within walking distance of several restaurants, retail shopping, and movie theater. The first floor has a new kitchen with custom cabinets, Granite counter tops and stainless steel appliances. The main floor has an open floorplan living and dining room and a full bathroom. The inviting upstairs leads to another full bath and 3 sizeable bedrooms with new carpet. The spacious primary bedroom has a huge walk in closet with lots of storage. The finished lower level boosts a 1/2 bathroom and large flex/recreation room that flows out to a private fenced patio are perfect for entertaining friends and family. The lower level also has a large laundry area. Hurry to make your appointment! (patio picture is virtually staged) HOA covers water, sewer, trash, snow removal, landscape/lawn, and some insurance.
Duplicate listing# 24019000 Location: Corner Location, Ground Level, Other
Closed
Listed by: Esparza Properties, LLC • Char Esparza-Burr • Contact: 314-960-7254
Bought with: ReeceNichols Real Estate
Price Unknown
10326 Corbeil Dr, Saint Louis, MO 63146
3beds
1,320sqft
Townhouse
Built in 1966
3,136 Square Feet Lot
$196,600 Zestimate®
$--/sqft
$1,945 Estimated rent
Home value
$196,600
$185,000 - $208,000
$1,945/mo
Zestimate® history
Owner options
List your home for rent
$1,945/mo
Rent Zestimate®
Find your next renter with Zillow Rental Manager. Plus, with online applications, you can quickly screen prospective tenants – for free.
$1,945/mo
Rent Zestimate®
Refinance and save
$550/mo
Est. payment
Refinancing to a lower rate could help reduce your monthly payments and save thousands over the life of the loan.
$550/mo
Est. payment
Explore your selling options
Work with a Zillow partner agent
Leverage their expertise and Zillow's premium Showcase listings to get your home seen by more buyers.
Get startedList with your own agent
Get your home in front of millions of buyers by listing it on Zillow.
Learn how to do itSell it yourself
Take full control of how buyers see your home on Zillow by listing For Sale by Owner (FSBO).
List your homeWhat's special
Zillow last checked:
Listing updated:
Listed by:
Char Esparza-Burr 314-960-7254,
Esparza Properties, LLC
Bought with:
Kim Z Heligman, 2021031519
ReeceNichols Real Estate
Source: MARIS,MLS#: 24017820 Originating MLS: St. Louis Association of REALTORS
Originating MLS: St. Louis Association of REALTORSFacts & features
Interior
Bedrooms & bathrooms
- Bedrooms: 3
- Bathrooms: 3
- Full bathrooms: 2
- 1/2 bathrooms: 1
- Main level bathrooms: 1
Primary bedroom
- Features: Floor Covering: Carpeting, Wall Covering: Some
- Level: Upper
- Area: 256
- Dimensions: 16x16
Bedroom
- Features: Floor Covering: Carpeting, Wall Covering: Some
- Level: Upper
- Area: 120
- Dimensions: 12x10
Bedroom
- Features: Floor Covering: Carpeting, Wall Covering: Some
- Level: Upper
- Area: 143
- Dimensions: 13x11
Dining room
- Features: Floor Covering: Luxury Vinyl Plank, Wall Covering: None
- Level: Main
- Area: 130
- Dimensions: 13x10
Great room
- Features: Floor Covering: Luxury Vinyl Plank, Wall Covering: Some
- Level: Main
- Area: 286
- Dimensions: 22x13
Kitchen
- Features: Floor Covering: Luxury Vinyl Plank, Wall Covering: Some
- Level: Main
- Area: 80
- Dimensions: 10x8
Heating
- Electric, Forced Air
Cooling
- Central Air, Electric
Appliances
- Included: Electric Water Heater, Dishwasher, Disposal, Microwave, Electric Range, Electric Oven
- Laundry: In Unit
Features
- Entrance Foyer, Open Floorplan, Walk-In Closet(s), Custom Cabinetry, Granite Counters, Dining/Living Room Combo
- Flooring: Carpet
- Doors: Sliding Doors
- Windows: Window Treatments
- Basement: Full,Partially Finished,Walk-Out Access
- Has fireplace: No
- Fireplace features: None, Recreation Room
Interior area
- Total structure area: 1,320
- Total interior livable area: 1,320 sqft
- Finished area above ground: 1,320
Property
Parking
- Parking features: Assigned
Features
- Levels: Multi/Split
- Patio & porch: Patio
Lot
- Size: 3,136 Square Feet
Details
- Parcel number: 16M123168
- Special conditions: Standard
Construction
Type & style
- Home type: Townhouse
- Architectural style: Ranch/2 story,Traditional
- Property subtype: Townhouse
Materials
- Frame
Condition
- Updated/Remodeled
- New construction: No
- Year built: 1966
Utilities & green energy
- Sewer: Public Sewer
- Water: Public
Community & HOA
Community
- Subdivision: Beau Jardin Twnhms A Condo
HOA
- Amenities included: Association Management
- HOA fee: $550 monthly
Location
- Region: Saint Louis
Financial & listing details
- Tax assessed value: $169,200
- Annual tax amount: $2,239
- Date on market: 4/4/2024
- Cumulative days on market: 62 days
- Listing terms: Cash,Conventional
- Ownership: Private
Price history
| Date | Event | Price |
|---|---|---|
| 7/11/2024 | Sold | -- |
Source:  MARIS #24017820 Report a problem MARIS #24017820 Report a problem | ||
| 6/5/2024 | Pending sale | $179,000$136/sqft |
Source: MARIS #24019000 Report a problem | ||
| 5/31/2024 | Price change | $179,000-0.6%$136/sqft |
Source: MARIS #24019000 Report a problem | ||
| 5/6/2024 | Price change | $180,000-1.4%$136/sqft |
Source: MARIS #24017820 Report a problem | ||
| 4/16/2024 | Price change | $182,500-3.4%$138/sqft |
Source: MARIS #24017820 Report a problem | ||
| 4/4/2024 | Listed for sale | $189,000$143/sqft |
Source: MARIS #24019000 Report a problem | ||
| 1/12/2024 | Sold | -- |
Source: Public Record Report a problem | ||
Public tax history
| Year | Property taxes | Tax assessment |
|---|---|---|
| 2025 | $2,134 -4.3% | $32,150 +1.6% |
| 2024 | $2,230 -0.4% | $31,650 |
| 2023 | $2,239 +19.1% | $31,650 +31.2% |
| 2022 | $1,879 +0.5% | $24,130 |
| 2021 | $1,869 +3.6% | $24,130 +8% |
| 2020 | $1,804 +20.2% | $22,350 |
| 2019 | $1,500 | $22,350 +30.7% |
| 2018 | $1,500 | $17,100 |
| 2017 | $1,500 -0.2% | $17,100 -16.3% |
| 2016 | $1,504 -17.6% | $20,440 |
| 2015 | $1,826 | $20,440 +15.4% |
| 2014 | $1,826 +18% | $17,710 |
| 2013 | $1,548 | $17,710 -19.4% |
| 2012 | -- | $21,960 |
| 2011 | -- | $21,960 -7.9% |
| 2010 | $1,725 +7.7% | $23,840 |
| 2009 | $1,602 -7.8% | $23,840 -12.2% |
| 2008 | $1,737 +7.9% | $27,150 |
| 2007 | $1,610 | $27,150 +16% |
| 2006 | $1,610 -1.3% | $23,410 |
| 2005 | $1,632 +26.6% | $23,410 +25.6% |
| 2003 | $1,289 +1.9% | $18,640 +6.5% |
| 2002 | $1,265 +17.6% | $17,510 |
| 2001 | $1,075 | $17,510 |
Find assessor info on the county website
Neighborhood: 63146
Nearby homes
- $--3 bd3 ba1.7k sqft10374 Corbeil Dr, Saint Louis, MO 63146Sold

- $--3 bd3 ba1.9k sqft10368 Corbeil Dr, Saint Louis, MO 63146Sold
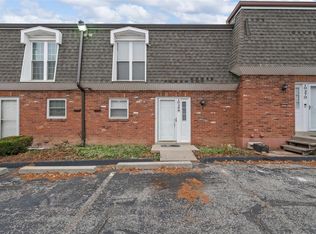
- $159,2003 bd2 ba1.3k sqft10366 Corbeil Dr, Saint Louis, MO 63146Off Market
- $191,7003 bd2 ba1.9k sqft10356 Corbeil Dr, Saint Louis, MO 63146Off Market
- $--3 bd3 ba1.3k sqft10342 Corbeil Dr, Saint Louis, MO 63146Sold
- $155,7003 bd2 ba1.3k sqft10324 Corbeil Dr, Saint Louis, MO 63146Off Market
- $166,4003 bd2 ba1.3k sqft10322 Corbeil Dr, Saint Louis, MO 63146Off Market
- $158,8003 bd3 ba1.3k sqft10320 Corbeil Dr, Saint Louis, MO 63146Off Market
Nearby schools
GreatSchools rating
- 5/10Willow Brook Elementary SchoolGrades: PK-5Distance: 0.5 mi
- 4/10Pattonville Heights Middle SchoolGrades: 6-8Distance: 3 mi
- 7/10Pattonville Sr. High SchoolGrades: 9-12Distance: 5.1 mi
Schools provided by the listing agent
- Elementary: Willow Brook Elem.
- Middle: Pattonville Heights Middle
- High: Pattonville Sr. High
Source: MARIS. This data may not be complete. We recommend contacting the local school district to confirm school assignments for this home.
Get a cash offer in 3 minutes
Find out how much your home could sell for in as little as 3 minutes with a no-obligation cash offer.
Estimated market value
$196,600
Get a cash offer in 3 minutes
Find out how much your home could sell for in as little as 3 minutes with a no-obligation cash offer.
Estimated market value
$196,600
- Missouri
- Saint Louis County
- Saint Louis
- 63146
- 10326 Corbeil Dr
Nearby cities
Nearby neighborhoods
Nearby zip codes
Other Saint Louis Topics
