Back on the Market! Due to unforeseen changes in the buyer’s financial situation, this beautiful home is now available again. Please note—this was no fault of the seller. The property remains in excellent condition and ready for its next opportunity!
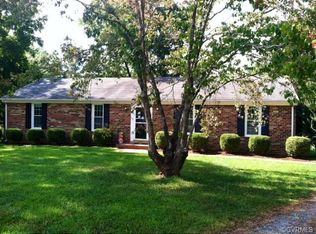
Renovated Charm in a Peaceful Setting Welcome to this beautifully updated 3-bedroom, 2-bath brick ranch nestled on a quiet cul-de-sac in the heart of North Chesterfield. Set on nearly half an acre, this home offers a fully fenced backyard—perfect for pets, gatherings, or simply enjoying your own private green space. The standout feature is the spacious screened-in porch, ideal for relaxing with a book or entertaining guests year-round. Inside, you'll find a warm and inviting layout with a cozy fireplace, arched doorways, and a renovated kitchen that flows seamlessly into the dining area. The large primary suite offers comfort and privacy, while the additional bedrooms provide flexibility for guests, a home office, or hobbies. Located just minutes from Midlothian Turnpike, this home offers the perfect balance of suburban tranquility and urban convenience. Enjoy easy access to shopping, dining, parks, and major highways—plus the charm of a well-established neighborhood with mature trees and a strong sense of community. Whether you're a first-time buyer, downsizing, or simply looking for a move-in ready home with character and space, 10326 Dorel Ct is a must-see.
Sold for $360,000
$360,000
10326 Dorel Ct, North Chesterfield, VA 23236
3beds
1,475sqft
Single Family Residence
Built in 1978
0.44 Acres Lot
$374,700 Zestimate®
$244/sqft
$2,356 Estimated rent
Home value
$374,700
$348,000 - $401,000
$2,356/mo
Zestimate® history
Owner options
List your home for rent
$2,356/mo
Rent Zestimate®
Find your next renter with Zillow Rental Manager. Plus, with online applications, you can quickly screen prospective tenants – for free.
$2,356/mo
Rent Zestimate®
Refinance and save
$2,157/mo
Est. payment
Refinancing to a lower rate could help reduce your monthly payments and save thousands over the life of the loan.
$2,157/mo
Est. payment
Explore your selling options
Work with a Zillow partner agent
Leverage their expertise and Zillow's premium Showcase listings to get your home seen by more buyers.
Get startedList with your own agent
Get your home in front of millions of buyers by listing it on Zillow.
Learn how to do itSell it yourself
Take full control of how buyers see your home on Zillow by listing For Sale by Owner (FSBO).
List your homeWhat's special
Zillow last checked:
Listing updated:
Listed by:
Iris Hernandez 804-921-4123,
United Real Estate Richmond
Bought with:
Trang Pham, 0225240903
Samson Properties
Source: CVRMLS,MLS#: 2519029 Originating MLS: Central Virginia Regional MLS
Originating MLS: Central Virginia Regional MLSFacts & features
Interior
Bedrooms & bathrooms
- Bedrooms: 3
- Bathrooms: 2
- Full bathrooms: 2
Primary bedroom
- Level: First
- Dimensions: 12.0 x 8.0
Bedroom 2
- Level: First
- Dimensions: 9.0 x 12.0
Bedroom 3
- Level: First
- Dimensions: 11.0 x 9.0
Dining room
- Level: First
- Dimensions: 7.0 x 11.0
Family room
- Level: First
- Dimensions: 12.0 x 17.0
Other
- Description: Tub & Shower
- Level: First
Half bath
- Level: First
Kitchen
- Level: First
- Dimensions: 9.0 x 11.0
Laundry
- Level: First
- Dimensions: 8.0 x 6.0
Living room
- Level: First
- Dimensions: 17.0 x 12.0
Heating
- Electric
Cooling
- Central Air, Electric
Appliances
- Included: Electric Water Heater
Features
- Basement: Crawl Space
- Attic: Pull Down Stairs
- Number of fireplaces: 1
- Fireplace features: Masonry
Interior area
- Total interior livable area: 1,475 sqft
- Finished area above ground: 1,475
- Finished area below ground: 0
Property
Parking
- Parking features: Driveway, Unpaved
- Has uncovered spaces: Yes
Features
- Levels: One
- Stories: 1
- Patio & porch: Screened
- Exterior features: Unpaved Driveway
- Pool features: None
- Fencing: Full
Lot
- Size: 0.44 Acres
Details
- Parcel number: 748691075200000
- Zoning description: R9
Construction
Type & style
- Home type: SingleFamily
- Architectural style: Ranch
- Property subtype: Single Family Residence
Materials
- Brick, Block
Condition
- Resale
- New construction: No
- Year built: 1978
Utilities & green energy
- Sewer: Public Sewer
- Water: Public
Community & HOA
Community
- Subdivision: Chestnut Hills
Location
- Region: North Chesterfield
Financial & listing details
- Price per square foot: $244/sqft
- Tax assessed value: $301,900
- Annual tax amount: $2,717
- Date on market: 1/7/2026
- Ownership: Individuals
- Ownership type: Sole Proprietor
Price history
| Date | Event | Price |
|---|---|---|
| 10/8/2025 | Sold | $360,000-1.4%$244/sqft |
Source:  CVRMLS #2519029 Report a problem CVRMLS #2519029 Report a problem | ||
| 9/12/2025 | Pending sale | $365,000$247/sqft |
Source: CVRMLS #2519029 Report a problem | ||
| 9/4/2025 | Listed for sale | $365,000$247/sqft |
Source: CVRMLS #2519029 Report a problem | ||
| 7/13/2025 | Pending sale | $365,000$247/sqft |
Source: CVRMLS #2519029 Report a problem | ||
| 7/8/2025 | Listed for sale | $365,000+26.7%$247/sqft |
Source: CVRMLS #2519029 Report a problem | ||
| 4/11/2024 | Sold | $288,000-7.1%$195/sqft |
Source: CVRMLS #2405102 Report a problem | ||
| 3/26/2024 | Pending sale | $310,000$210/sqft |
Source: CVRMLS #2405102 Report a problem | ||
| 3/19/2024 | Listed for sale | $310,000$210/sqft |
Source: CVRMLS #2405102 Report a problem | ||
Public tax history
| Year | Property taxes | Tax assessment |
|---|---|---|
| 2025 | $2,834 +4.3% | $318,400 +5.5% |
| 2024 | $2,717 +8.9% | $301,900 +10.1% |
| 2023 | $2,495 +7.7% | $274,200 +8.9% |
| 2022 | $2,317 +13.2% | $251,900 +16.9% |
| 2021 | $2,047 +11.4% | $215,500 +11.4% |
| 2020 | $1,838 | $193,500 |
| 2019 | $1,838 -0.8% | $193,500 +2% |
| 2018 | $1,852 +17.7% | $189,700 +9.7% |
| 2017 | $1,573 | $173,000 +7.3% |
| 2016 | $1,573 +2.1% | $161,300 +2.1% |
| 2015 | $1,542 +3.5% | $158,000 +3.6% |
| 2014 | $1,489 | $152,500 |
| 2013 | -- | $152,500 -0.8% |
| 2012 | -- | $153,700 -11.6% |
| 2011 | -- | $173,800 |
| 2010 | -- | $173,800 -4.7% |
| 2009 | -- | $182,300 |
| 2008 | -- | $182,300 +9.7% |
| 2007 | -- | $166,200 +19.5% |
| 2005 | -- | $139,100 +12% |
| 2004 | -- | $124,200 +4.1% |
| 2003 | -- | $119,300 +14.9% |
| 2002 | -- | $103,800 +1% |
| 2001 | -- | $102,800 |
Find assessor info on the county website
Neighborhood: 23236
Nearby homes
- $333,7003 bd2 ba1.4k sqft10324 Dorel Ct, North Chesterfield, VA 23236Off Market
- $315,7003 bd2 ba1.3k sqft10432 Seacliff Ln, North Chesterfield, VA 23236Off Market
- $349,8003 bd2 ba1.4k sqft10325 Dorel Ct, North Chesterfield, VA 23236Off Market
- $2,000-- bd-- ba-- sqft10438 Seacliff Ln, North Chesterfield, VA 23236Off Market
- $292,5003 bd2 ba1.3k sqft10424 Seacliff Ln, North Chesterfield, VA 23236Sold
- $331,5003 bd2 ba1.3k sqft10440 Seacliff Ln, North Chesterfield, VA 23236Off Market
- $338,0003 bd2 ba-- sqft10440 Seacliff Ln, Richmond, VA 23236Off Market
- $359,5003 bd2 ba1.4k sqft10341 Sauna Dr, North Chesterfield, VA 23236Off Market
Nearby schools
GreatSchools rating
- 3/10Providence Elementary SchoolGrades: PK-5Distance: 0.9 mi
- 2/10Providence Middle SchoolGrades: 6-8Distance: 3.2 mi
- 5/10Monacan High SchoolGrades: 9-12Distance: 2.2 mi
Schools provided by the listing agent
- Elementary: Providence
- Middle: Providence
- High: Monacan
Source: CVRMLS. This data may not be complete. We recommend contacting the local school district to confirm school assignments for this home.
Get a cash offer in 3 minutes
Find out how much your home could sell for in as little as 3 minutes with a no-obligation cash offer.
Estimated market value
$374,700
Get a cash offer in 3 minutes
Find out how much your home could sell for in as little as 3 minutes with a no-obligation cash offer.
Estimated market value
$374,700
- Virginia
- Chesterfield County
- Richmond
- 23236
- 10326 Dorel Ct
Nearby cities
Nearby neighborhoods
Nearby zip codes
Other Richmond Topics
