Skip main navigation
Off market
  • $402,000

    10326 E Emelita Avenue, Mesa, AZ 85208

    3beds
    2baths
    1,518sqft
    Single Family Residence
    Built in 1998
    5,924 Square Feet Lot
    $402,000 Zestimate®
    $265/sqft
    $2,105 Estimated rent

    Home value

    $402,000

    $382,000 - $422,000

    $2,105/mo

    Zestimate® history
    Loading
    Loading...

    Owner options

    List your home for rent

    $2,105/mo

    Rent Zestimate®

    Find your next renter with Zillow Rental Manager. Plus, with online applications, you can quickly screen prospective tenants – for free.

    Learn more

    $2,105/mo

    Rent Zestimate®

    Refinance and save

    $2,502/mo

    Est. payment

    Refinancing to a lower rate could help reduce your monthly payments and save thousands over the life of the loan.

    See today's rates

    $2,502/mo

    Est. payment

    Explore your selling options

    Work with a Zillow partner agent

    Leverage their expertise and Zillow's premium Showcase listings to get your home seen by more buyers.

    Get started

    List with your own agent

    Get your home in front of millions of buyers by listing it on Zillow.

    Learn how to do it

    Sell it yourself

    Take full control of how buyers see your home on Zillow by listing For Sale by Owner (FSBO).

    List your home

    What's special

    Large eat in kitchenBeautiful mature landscapingCovered patioFlex roomLarge great room

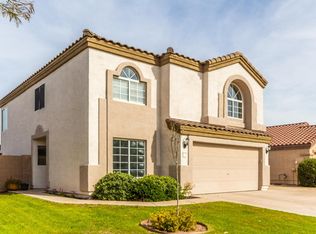
    Perfect Home for your family with plenty of space to call home. Spaciouse 3 bedroom 2 bath home with a Owners Suite that includes a sitting room. Home has a large great room and flex room as you walk in the front door! Large eat in kitchen. The backyard backs to a park with view fencing. This home has beautiful mature landscaping to Enjoy while sitting on the Covered patio. Close to freeways, shopping and plenty of entertainment.

    This property is not currently displayed as for sale or rent on Zillow. This may be different from what's on other websites or public sources.

    Zillow last checked:

    Listing updated:

    Listed by:

    Andrea Lupo 602-620-3727,

    West USA Realty

    Bought with:

    Jacqueline Kutchey, SA675379000

    Realty ONE Group

    Source: ARMLS,MLS#: 6553095MLS Logo

    Facts & features

    Interior

    Bedrooms & bathrooms
    • Bedrooms: 3
    • Bathrooms: 2
    Primary bedroom
    • Description: Includes 10x10 sitting room attached
    • Area: 575
    • Dimensions: 25.00 x 23.00
    Bedroom 2
    • Area: 100
    • Dimensions: 10.00 x 10.00
    Bedroom 3
    • Area: 100
    • Dimensions: 10.00 x 10.00
    Bonus room
    • Area: 154
    • Dimensions: 14.00 x 11.00
    Dining room
    • Area: 100
    • Dimensions: 10.00 x 10.00
    Great room
    • Area: 154
    • Dimensions: 14.00 x 11.00
    Kitchen
    • Area: 90
    • Dimensions: 9.00 x 10.00
    Heating
    • Electric
    Cooling
    • Central Air, Ceiling Fan(s)
    Features
    • High Speed Internet, Eat-in Kitchen, No Interior Steps, Vaulted Ceiling(s), Full Bth Master Bdrm
    • Flooring: Carpet, Tile
    • Windows: Solar Screens
    • Has basement: No
    Interior area
    • Total structure area: 1,518
    • Total interior livable area: 1,518 sqft

    Property

    Parking
    • Total spaces: 4
    • Parking features: Garage Door Opener
    • Garage spaces: 2
    • Uncovered spaces: 2
    Features
    • Stories: 1
    • Patio & porch: Covered
    • Exterior features: Storage
    • Pool features: None
    • Spa features: None
    • Fencing: Block,Wrought Iron
    Lot
    • Size: 5,924 Square Feet
    • Features: Desert Front, Grass Back
    Details
    • Parcel number: 22071273

    Construction

    Type & style
    • Home type: SingleFamily
    • Property subtype: Single Family Residence
    Materials
    • Stucco, Wood Frame
    • Roof: Tile
    Condition
    • Year built: 1998
    Details
    • Builder name: Dietz Crane

    Utilities & green energy

    • Sewer: Public Sewer
    • Water: City Water

    Community & HOA

    Community
    • Features: Playground, Biking/Walking Path
    • Subdivision: Parkwood Ranch
    HOA
    • Has HOA: Yes
    • Services included: Maintenance Grounds
    • HOA fee: $165 quarterly
    • HOA name: Parkwood
    • HOA phone: 480-813-6788
    Location
    • Region: Mesa

    Financial & listing details

    • Price per square foot: $265/sqft
    • Tax assessed value: $319,500
    • Annual tax amount: $1,302
    • Date on market: 5/12/2023
    • Cumulative days on market: 19 days
    • Listing terms: Cash,Conventional,FHA,VA Loan
    • Ownership: Fee Simple

    Price history

    DateEventPrice
    7/20/2023Sold$405,000$267/sqft
    Source: ARMLS #6553095 Report a problem
    5/31/2023Pending sale$405,000$267/sqft
    Source: ARMLS #6553095 Report a problem
    5/12/2023Listed for sale$405,000+109.8%$267/sqft
    Source: ARMLS #6553095 Report a problem
    5/5/2015Sold$193,000+88.3%$127/sqft
    Source: ARMLS #5255018 Report a problem
    1/12/2015Listing removed$1,275$1/sqft
    Source: Marsh Mgmt. & Real Estate Report a problem
    12/12/2014Listed for rent$1,275$1/sqft
    Source: Marsh Management & Real Estate #5209930 Report a problem
    6/12/1998Sold$102,520$68/sqft
    Source: Public Record Report a problem

    Public tax history

    YearProperty taxesTax assessment
    2025$1,308 +0.1%$31,950 -11.7%
    2024$1,307 -1.2%$36,170 +151.7%
    2023$1,323 +1.6%$14,369 -38%
    2022$1,302 -1.4%$23,170 +8.6%
    2021$1,320 +7.9%$21,330 +8.7%
    2020$1,223 +4.7%$19,630 +4.8%
    2019$1,168 $18,730 +14.9%
    2018$1,168 +3.2%$16,300 +12.3%
    2017$1,131 +7.9%$14,520 +5.1%
    2016$1,049 -13.6%$13,810 +5.2%
    2015$1,214 $13,130 +28.5%
    2014-- $10,220 +21.4%
    2013-- $8,420 -9.6%
    2012-- $9,310 -11.9%
    2011-- $10,570 -11.9%
    2010-- $12,000 -28.8%
    2009-- $16,850 -14.7%
    2008-- $19,750 +18.6%
    2007-- $16,650 +59.3%
    2006-- $10,450
    2005-- $10,450 +8.9%
    2004-- $9,600
    2003-- $9,600 +7.9%
    2002-- $8,900
    Find assessor info on the county website

    Neighborhood: Parkwood Ranch

    Nearby schools

    GreatSchools rating
    Schools provided by the listing agent
    • Elementary: Patterson Elementary - Mesa
    • Middle: Taylor Junior High School
    • High: Skyline High School
    • District: Mesa Unified District

    Source: ARMLS. This data may not be complete. We recommend contacting the local school district to confirm school assignments for this home.

    Get a cash offer in 3 minutes
    Find out how much your home could sell for in as little as 3 minutes with a no-obligation cash offer.
    Estimated market value
    $402,000
    Get a cash offer in 3 minutes
    Find out how much your home could sell for in as little as 3 minutes with a no-obligation cash offer.
    Estimated market value
    $402,000