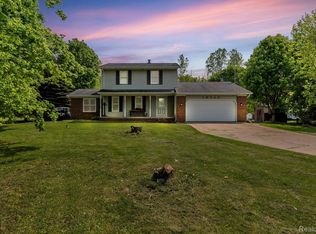
Award Winning Davison Community Schools, take a look at this beautifully updated 4-bedroom, 2-bathroom farmhouse offers a warm and welcoming atmosphere. With 1526 square feet of comfortable living space, you'll find room for both relaxation and entertainment. The neutral color palette creates a soothing backdrop, and the living room's cozy fireplace adds to the inviting ambiance. Enjoy the convenience of a formal dining room, first floor laundry, and a kitchen with a charming island, ideal for hosting family or friends. The property spans approximately 1 acre, providing ample outdoor space for various activities. Whether you're relaxing on the patio, roasting marshmallows at the firepit, or soaking in the hot tub, this farmhouse offers versatility and comfort. All features of the home were done with high quality materials and craftsmanship. The sheds offer additional storage solutions. Don't miss the chance to make this charming farmhouse in Davison school district your new home. Schedule a showing today to explore its unique charm and potential.
Sold for $260,000
$260,000
10326 E Stanley Rd, Davison, MI 48423
4beds
1,526sqft
Single Family Residence
Built in 1915
1.06 Acres Lot
$-- Zestimate®
$170/sqft
$2,228 Estimated rent
Home value
Not available
Estimated sales range
Not available
$2,228/mo
Zestimate® history
Loading...
Owner options
List your home for rent
$2,228/mo
Rent Zestimate®
Find your next renter with Zillow Rental Manager. Plus, with online applications, you can quickly screen prospective tenants – for free.
Learn more$2,228/mo
Rent Zestimate®
Refinance and save
$1,697/mo
Est. payment
Refinancing to a lower rate could help reduce your monthly payments and save thousands over the life of the loan.
See today's rates$1,697/mo
Est. payment
Explore your selling options
Work with a Zillow partner agent
Leverage their expertise and Zillow's premium Showcase listings to get your home seen by more buyers.
Get startedList with your own agent
Get your home in front of millions of buyers by listing it on Zillow.
Learn how to do itSell it yourself
Take full control of how buyers see your home on Zillow by listing For Sale by Owner (FSBO).
List your homeWhat's special
Formal dining roomNeutral color palette
Zillow last checked:
Listing updated:
Listed by:
Ryan M Eashoo 810-234-1234,
REMAX Edge
Bought with:
Annie C Rodgers, 6501372431
Crown Real Estate Group
Source: MiRealSource,MLS#: 50127617 Originating MLS: East Central Association of REALTORS
Originating MLS: East Central Association of REALTORSFacts & features
Interior
Bedrooms & bathrooms
- Bedrooms: 4
- Bathrooms: 2
- Full bathrooms: 2
Bedroom 1
- Level: Entry
- Area: 100
- Dimensions: 10 x 10
Bedroom 2
- Level: Upper
- Area: 100
- Dimensions: 10 x 10
Bedroom 3
- Level: Upper
- Area: 120
- Dimensions: 10 x 12
Bedroom 4
- Level: Upper
- Area: 100
- Dimensions: 10 x 10
Bathroom 1
- Level: Entry
Bathroom 2
- Level: Upper
Dining room
- Level: Entry
- Area: 100
- Dimensions: 10 x 10
Kitchen
- Level: Entry
- Area: 100
- Dimensions: 10 x 10
Living room
- Level: Entry
- Area: 144
- Dimensions: 12 x 12
Heating
- Forced Air, Natural Gas
Appliances
- Laundry: First Floor Laundry
Features
- Basement: MI Basement,Michigan Basement
- Number of fireplaces: 1
- Fireplace features: Living Room
Interior area
- Total structure area: 2,026
- Total interior livable area: 1,526 sqft
- Finished area above ground: 1,526
- Finished area below ground: 0
Property
Features
- Levels: Two
- Stories: 2
- Frontage type: Road
- Frontage length: 141
Lot
- Size: 1.06 Acres
- Dimensions: 140 x 330 see remarks
Details
- Parcel number: 1615200005
- Special conditions: Private
Construction
Type & style
- Home type: SingleFamily
- Architectural style: Farm House
- Property subtype: Single Family Residence
Materials
- Aluminum Siding
- Foundation: Basement
Condition
- Year built: 1915
Utilities & green energy
- Sewer: Septic Tank
- Water: Private Well
Community & neighborhood
Location
- Region: Davison
- Subdivision: N/A
Other
Other facts
- Listing agreement: Exclusive Right To Sell
- Listing terms: Cash,Conventional,FHA,VA Loan
Price history
| Date | Event | Price |
|---|---|---|
| 4/19/2024 | Sold | $260,000+0.4%$170/sqft |
Source:  MiRealSource #50127617 Report a problem MiRealSource #50127617 Report a problem | ||
| 3/7/2024 | Pending sale | $259,000$170/sqft |
Source:  Realcomp II #5050127617 Report a problem Realcomp II #5050127617 Report a problem | ||
| 1/30/2024 | Listed for sale | $259,000$170/sqft |
Source:  RE/MAX of Michigan #50127617 Report a problem RE/MAX of Michigan #50127617 Report a problem | ||
| 1/15/2024 | Pending sale | $259,000$170/sqft |
Source: RE/MAX of Michigan #50127617 Report a problem | ||
| 12/12/2023 | Listed for sale | $259,000$170/sqft |
Source: MiRealSource #50127617 Report a problem | ||
| 12/6/2023 | Pending sale | $259,000$170/sqft |
Source: MiRealSource #50127617 Report a problem | ||
| 11/12/2023 | Listed for sale | $259,000+495.4%$170/sqft |
Source: MiRealSource #50127617 Report a problem | ||
| 1/30/2014 | Sold | $43,500-3.3%$29/sqft |
Source: MiRealSource #20357751 Report a problem | ||
| 1/11/2014 | Price change | $45,000-4.3%$29/sqft |
Source: ChangingStreets.com #30027414 Report a problem | ||
| 12/11/2013 | Price change | $46,999-6%$31/sqft |
Source: ChangingStreets.com #30027414 Report a problem | ||
| 11/10/2013 | Price change | $49,999-16.7%$33/sqft |
Source: ChangingStreets.com #30027414 Report a problem | ||
| 9/21/2013 | Price change | $60,000-9.1%$39/sqft |
Source: ChangingStreets.com #30027414 Report a problem | ||
| 8/10/2013 | Price change | $66,000-11.9%$43/sqft |
Source: ChangingStreets.com #30027414 Report a problem | ||
| 7/13/2013 | Price change | $74,900-14.8%$49/sqft |
Source: ChangingStreets.com #30027414 Report a problem | ||
| 6/4/2013 | Listed for sale | $87,900$58/sqft |
Source: Homepath #213053020 Report a problem | ||
Public tax history
| Year | Property taxes | Tax assessment |
|---|---|---|
| 2024 | $2,460 | $94,900 +12.3% |
| 2023 | -- | $84,500 +13.3% |
| 2022 | -- | $74,600 +20.1% |
| 2021 | -- | $62,100 +5.4% |
| 2020 | -- | $58,900 +15.5% |
| 2019 | -- | $51,000 +21.7% |
| 2018 | $1,553 -22.6% | $41,900 |
| 2017 | $2,005 -5.7% | $41,900 -0.9% |
| 2016 | $2,127 | $42,300 -5.8% |
| 2015 | $2,127 +334.8% | $44,900 +5.6% |
| 2014 | $489 | $42,500 +25% |
| 2012 | -- | $34,000 +1.8% |
| 2011 | -- | $33,400 -19.5% |
| 2010 | -- | $41,500 -17.2% |
| 2008 | $666 | $50,100 -10.1% |
| 2006 | -- | $55,700 +1.5% |
| 2005 | -- | $54,900 -3.7% |
| 2004 | -- | $57,000 -2.1% |
| 2003 | -- | $58,200 +16.2% |
| 2002 | -- | $50,100 +17.6% |
| 2001 | -- | $42,600 +4.9% |
| 2000 | -- | $40,600 |
Find assessor info on the county website
Neighborhood: 48423
Nearby schools
GreatSchools rating
- 6/10Siple Elementary SchoolGrades: K-4Distance: 1.5 mi
- 7/10Davison Middle SchoolGrades: 7-8Distance: 5.7 mi
- 8/10Davison High SchoolGrades: 9-12Distance: 5.7 mi
Schools provided by the listing agent
- District: Davison Community Schools
Source: MiRealSource. This data may not be complete. We recommend contacting the local school district to confirm school assignments for this home.


Get pre-qualified for a loan
At Zillow Home Loans, we can pre-qualify you in as little as 5 minutes with no impact to your credit score.An equal housing lender. NMLS #10287.
- Michigan
- Genesee County
- Davison
- 48423
- 10326 E Stanley Rd
Nearby cities
Nearby zip codes
Other Davison Topics
