Unlock Your Dream Home with very little down! Discover the stunning 3-bedroom, 2.5-bathroom Carriage Home at the Villas at East Park, ideally located just minutes from the vibrant Lake Nona Medical City! This condo is nestled in an amenity-packed community that offers everything you need for an active and fulfilling lifestyle, including scenic walking and biking trails, basketball and tennis courts, a sand volleyball court, a playground, and a dog park! Step inside to experience an inviting open floor plan bathed in natural light—perfect for family gatherings and entertaining! The modern kitchen is a chef's delight, featuring ample cabinet space, beautiful Corian countertops, and sleek stainless steel appliances. Need convenience? A half bath and a laundry room with washer and dryer are just steps away, along with access to your spacious 2-car garage. Head upstairs to find all three spacious bedrooms and two full bathrooms. The master suite is a true retreat, drenched in light and boasting double vanities for ultimate comfort. Location is everything! The Villas at East Park are just moments away from the Orlando International Airport and a healthcare hub that includes the University of Central Florida Health Sciences Campus, VA Hospital Center, MD Anderson Orlando Cancer Research Institute, Sanford-Burnham Medical Research Institute, and Nemours Hospital. With easy access to the 417 Greenway and SR 528 Beachline, the adventures are limitless! Don’t miss out on this incredible opportunity! Call today to get pre-qualified with a lender who can make your dreams a reality! Zoned for Innovation High School.
Sold for $375,000
$375,000
10326 LAKE DISTRICT LANE #30, ORLANDO, FL 32832
3beds
1,771sqft
Townhouse
Built in 2007
1,856 Square Feet Lot
$369,700 Zestimate®
$212/sqft
$2,378 Estimated rent
Home value
$369,700
$336,000 - $407,000
$2,378/mo
Zestimate® history
Owner options
List your home for rent
$2,378/mo
Rent Zestimate®
Find your next renter with Zillow Rental Manager. Plus, with online applications, you can quickly screen prospective tenants – for free.
$2,378/mo
Rent Zestimate®
Refinance and save
$3,108/mo
Est. payment
Refinancing to a lower rate could help reduce your monthly payments and save thousands over the life of the loan.
$3,108/mo
Est. payment
Explore your selling options
Work with a Zillow partner agent
Leverage their expertise and Zillow's premium Showcase listings to get your home seen by more buyers.
Get startedList with your own agent
Get your home in front of millions of buyers by listing it on Zillow.
Learn how to do itSell it yourself
Take full control of how buyers see your home on Zillow by listing For Sale by Owner (FSBO).
List your homeWhat's special
Zillow last checked:
Listing updated:
Listed by:
Kevin Kendrick 407-271-1854,
EXP REALTY LLC 888-883-8509
Bought with:
Cheryl Geluso, 547922
RE/MAX ASSURED
Source: Stellar MLS,MLS#: O6273733 Originating MLS: Orlando Regional
Originating MLS: Orlando Regional
Facts & features
Interior
Bedrooms & bathrooms
- Bedrooms: 3
- Bathrooms: 3
- Full bathrooms: 2
- 1/2 bathrooms: 1
Primary bedroom
- Features: Walk-In Closet(s)
- Level: Second
- Area: 325.98 Square Feet
- Dimensions: 18.11x18
Bedroom 2
- Features: Built-in Closet
- Level: Second
- Area: 124.95 Square Feet
- Dimensions: 11.9x10.5
Bedroom 3
- Features: Built-in Closet
- Level: Second
- Area: 111.86 Square Feet
- Dimensions: 11.9x9.4
Bathroom 1
- Features: Linen Closet
- Level: Second
- Area: 124.2 Square Feet
- Dimensions: 9.2x13.5
Bathroom 2
- Features: Linen Closet
- Level: Second
- Area: 50 Square Feet
- Dimensions: 10x5
Bathroom 3
- Features: Linen Closet
- Level: First
- Area: 28.72 Square Feet
- Dimensions: 6.11x4.7
Dining room
- Level: First
- Area: 119.04 Square Feet
- Dimensions: 12.8x9.3
Foyer
- Level: First
- Area: 115.24 Square Feet
- Dimensions: 8.6x13.4
Kitchen
- Features: Walk-In Closet(s)
- Level: First
- Area: 139.32 Square Feet
- Dimensions: 17.2x8.1
Laundry
- Level: First
- Area: 26.06 Square Feet
- Dimensions: 5.1x5.11
Living room
- Features: Ceiling Fan(s)
- Level: First
- Area: 250.85 Square Feet
- Dimensions: 14.5x17.3
Heating
- Central
Cooling
- Central Air
Appliances
- Included: Dishwasher, Disposal, Dryer, Microwave, Range, Refrigerator, Washer
- Laundry: Inside
Features
- Ceiling Fan(s)
- Flooring: Carpet, Laminate
- Has fireplace: No
Interior area
- Total structure area: 1,771
- Total interior livable area: 1,771 sqft
Property
Parking
- Total spaces: 2
- Parking features: None
- Attached garage spaces: 2
Features
- Levels: Two
- Stories: 2
- Patio & porch: Covered, Front Porch
- Exterior features: Sidewalk
- Waterfront features: Lake
Lot
- Size: 1,856 Square Feet
Details
- Parcel number: 082431923908030
- Zoning: PD
- Special conditions: None
- Horse amenities: None
Construction
Type & style
- Home type: Townhouse
- Property subtype: Townhouse
Materials
- Block, Stucco
- Foundation: Slab
- Roof: Shingle
Condition
- Completed
- New construction: No
- Year built: 2007
Utilities & green energy
- Sewer: Public Sewer
- Water: None
- Utilities for property: BB/HS Internet Available, Cable Available, Electricity Available
Community & HOA
Community
- Features: Lake, Community Mailbox, Dog Park, Park, Playground, Sidewalks, Tennis Court(s)
- Pet fee: $0 monthly
- Subdivision: VILLAS/EAST PARK
HOA
- Has HOA: Yes
- Services included: Maintenance Structure, Maintenance Grounds
- HOA fee: $380 monthly
- HOA name: Sentry Management
- HOA phone: 407-788-6700
Location
- Region: Orlando
Financial & listing details
- Price per square foot: $212/sqft
- Annual tax amount: $2,855
- Date on market: 1/23/2025
- Cumulative days on market: 32 days
- Listing terms: Cash,Conventional,FHA,VA Loan
- Ownership: Fee Simple
- Total actual rent: 0
- Electric utility on property: Yes
- Road surface type: Asphalt
Price history
| Date | Event | Price |
|---|---|---|
| 4/4/2025 | Sold | $375,000$212/sqft |
Source:  Stellar MLS #O6273733 Report a problem Stellar MLS #O6273733 Report a problem | ||
| 2/25/2025 | Pending sale | $375,000$212/sqft |
Source: Stellar MLS #O6273733 Report a problem | ||
| 1/23/2025 | Listed for sale | $375,000$212/sqft |
Source: Stellar MLS #O6273733 Report a problem | ||
Public tax history
Tax history is unavailable.
Neighborhood: East Park
Nearby homes
- $315,2003 bd3 ba1.7k sqft10326 Lake District Ln #8C, Orlando, FL 32832Off Market

- $320,2003 bd3 ba1.7k sqft10326 Lake District Ln, Orlando, FL 32832Off Market
- $290,4003 bd2 ba1.6k sqft10330 Lake District Ln #8B, Orlando, FL 32832Off Market
- $294,7003 bd2 ba1.6k sqft10322 Lake District Ln #9B, Orlando, FL 32832Off Market
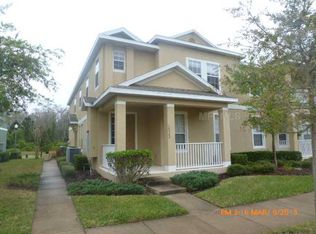
- $308,8003 bd2 ba1.6k sqft10322 Lake District Ln, Orlando, FL 32832Off Market
- $251,7002 bd2 ba1.3k sqft10327 Winding Marsh Trl #8A, Orlando, FL 32832Off Market
- $282,9002 bd2 ba1.3k sqft10327 Winding Marsh Trl, Orlando, FL 32832Off Market
- $249,5002 bd2 ba1.3k sqft10319 Winding Marsh Trl #9A, Orlando, FL 32832Off Market
Nearby schools
GreatSchools rating
- 7/10Sun Blaze Elementary SchoolGrades: K-5Distance: 1 mi
- 9/10Innovation MiddleGrades: 6-8Distance: 1.1 mi
- 6/10Innovation High SchoolGrades: 9-12Distance: 1.9 mi
Schools provided by the listing agent
- Elementary: Sun Blaze Elementary
- Middle: Innovation Middle School
Source: Stellar MLS. This data may not be complete. We recommend contacting the local school district to confirm school assignments for this home.
Get a cash offer in 3 minutes
Find out how much your home could sell for in as little as 3 minutes with a no-obligation cash offer.
Estimated market value
$369,700
Get a cash offer in 3 minutes
Find out how much your home could sell for in as little as 3 minutes with a no-obligation cash offer.
Estimated market value
$369,700
- Florida
- Orange County
- Orlando
- 32832
- East Park
- 10326 LAKE DISTRICT LANE Unit 30
Nearby cities
Nearby neighborhoods
Nearby zip codes
Other Orlando Topics
