Skip main navigation
Sold
  • $1,779,000

    10326 NW Langworthy Ter, Portland, OR 97229

    5beds
    5,791sqft
    Residential, Single Family Residence
    Built in 2007
    0.35 Acres Lot
    $1,721,500 Zestimate®
    $307/sqft
    $6,571 Estimated rent

    Home value

    $1,721,500

    $1.62M - $1.84M

    $6,571/mo

    Zestimate® history
    Loading
    Loading...

    Owner options

    List your home for rent

    $6,571/mo

    Rent Zestimate®

    Find your next renter with Zillow Rental Manager. Plus, with online applications, you can quickly screen prospective tenants – for free.

    Learn more

    $6,571/mo

    Rent Zestimate®

    Refinance and save

    $9,694/mo

    Est. payment

    Refinancing to a lower rate could help reduce your monthly payments and save thousands over the life of the loan.

    See today's rates

    $9,694/mo

    Est. payment

    Explore your selling options

    Work with a Zillow partner agent

    Leverage their expertise and Zillow's premium Showcase listings to get your home seen by more buyers.

    Get started

    List with your own agent

    Get your home in front of millions of buyers by listing it on Zillow.

    Learn how to do it

    Sell it yourself

    Take full control of how buyers see your home on Zillow by listing For Sale by Owner (FSBO).

    List your home

    What's special

    Flat backyardSpacious open-plan layoutHot tubWestside hospitalsWet barVersatile exercise roomCraft room
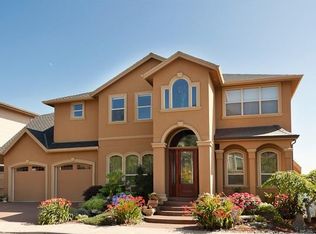
    Stunning Forest Heights home offers expansive 270 degree south westerly views from 3 decks. Fenced in flat backyard approximately 80 x 30 ft with garden space! The kitchen is a chef's dream, offering a spacious open-plan layout and top-of-the-line amenities. Double ovens, double dishwashers, and microwaves, along with a 36-inch Sub-Zero fridge and freezer, provide everything you need to prepare and store culinary delights. The primary suite is a luxurious retreat, spanning approximately 1,000 square feet featuring stunning Calacatta marble. With four ensuite bedrooms, each providing a private haven, along with an additional guest room and a versatile exercise room that can easily convert into an extra bedroom, this house offers abundant space for family and guests. You'll find convenience and practicality throughout. Expansive laundry and craft room with walk in storage, custom pass through to primary closet for easy laundry transfer. Pre-plumbed for wet bar in lower family room nook and also pre-plumbed for garage utility sink within built in cabinetry if desired. Practical features include a central vacuum system and a large crawlspace dry storage area with a built-out plywood platform floor, providing ample space to keep your belongings neatly organized and easily accessible. Relax and unwind in the hot tub on lower deck with an enclosed ceiling.Short commute to Nike, Intel, Westside hospitals, Beaverton and downtown PortlandMinutes to access extensive Forest Park trails. [Home Energy Score = 1. HES Report at https://rpt.greenbuildingregistry.com/hes/OR10207101]

    Zillow last checked:

    Listing updated:

    Listed by:

    Paula Wertanen 503-502-1568,

    Berkshire Hathaway HomeServices NW Real Estate

    Bought with:

    Giovanni Cafiso, 201245204

    Cascade Hasson Sotheby's International Realty

    Source: RMLS (OR),MLS#: 23155120MLS Logo

    Facts & features

    Interior

    Bedrooms & bathrooms
    • Bedrooms: 5
    • Bathrooms: 6
    • Full bathrooms: 6
    • Main level bathrooms: 1
    Rooms
    • Room types: Office, Laundry, Bonus Room, Bedroom 2, Bedroom 3, Dining Room, Family Room, Kitchen, Living Room, Primary Bedroom
    Primary bedroom
    • Features: Balcony, Bathroom, Fireplace, Marble, Walkin Closet, Walkin Shower
    • Level: Upper
    Bedroom 2
    • Features: Bathroom, Walkin Closet, Wallto Wall Carpet
    • Level: Upper
    Bedroom 3
    • Features: Bathroom, Walkin Closet, Wallto Wall Carpet
    • Level: Upper
    Dining room
    • Features: Fireplace, Formal, Hardwood Floors
    • Level: Main
    Family room
    • Features: Builtin Features, Sliding Doors, Wallto Wall Carpet
    • Level: Main
    Kitchen
    • Features: Eating Area, Gas Appliances, Island, Pantry, Convection Oven, Double Oven
    • Level: Main
    Living room
    • Features: Fireplace, Wallto Wall Carpet
    • Level: Main
    Office
    • Features: Bathroom, Builtin Features, Closet, Wallto Wall Carpet
    • Level: Main
    Heating
    • Forced Air 90, Zoned, Fireplace(s)
    Cooling
    • Central Air
    Appliances
    • Included: Built-In Refrigerator, Convection Oven, Dishwasher, Double Oven, Gas Appliances, Instant Hot Water, Microwave, Range Hood, Stainless Steel Appliance(s), Gas Water Heater, Recirculating Water Heater
    Features
    • Central Vacuum, Marble, Quartz, Soaking Tub, Sound System, Bathroom, Built-in Features, Closet, Closet Organizer, Sink, Walk-In Closet(s), Formal, Eat-in Kitchen, Kitchen Island, Pantry, Balcony, Walkin Shower, Granite
    • Flooring: Hardwood, Slate, Tile, Wall to Wall Carpet
    • Doors: Sliding Doors
    • Windows: Double Pane Windows, Vinyl Frames
    • Basement: Crawl Space,Finished
    • Number of fireplaces: 2
    • Fireplace features: Gas, Insert, Heatilator
    Interior area
    • Total structure area: 5,791
    • Total interior livable area: 5,791 sqft

    Property

    Parking
    • Total spaces: 3
    • Parking features: Attached
    • Attached garage spaces: 3
    Accessibility
    • Accessibility features: Garage On Main, Walkin Shower, Accessibility
    Features
    • Stories: 3
    • Patio & porch: Covered Deck, Covered Patio, Deck, Patio
    • Exterior features: Gas Hookup, Yard, Balcony
    • Has spa: Yes
    • Spa features: Free Standing Hot Tub
    • Fencing: Fenced
    • Has view: Yes
    • View description: Territorial
    Lot
    • Size: 0.35 Acres
    • Features: Corner Lot, Sloped, SqFt 15000 to 19999
    Details
    • Additional structures: GasHookup
    • Parcel number: R531840
    • Other equipment: Air Cleaner

    Construction

    Type & style
    • Home type: SingleFamily
    • Architectural style: Contemporary,NW Contemporary
    • Property subtype: Residential, Single Family Residence
    Materials
    • Cedar, Cultured Stone, Lap Siding
    • Foundation: Concrete Perimeter
    • Roof: Tile
    Condition
    • Resale
    • New construction: No
    • Year built: 2007

    Utilities & green energy

    • Gas: Gas Hookup, Gas
    • Sewer: Public Sewer
    • Water: Public
    • Utilities for property: Cable Connected

    Community & HOA

    Community
    • Security: Fire Sprinkler System, Security System Owned
    HOA
    • Has HOA: Yes
    • Amenities included: Insurance, Maintenance Grounds, Management, Road Maintenance, Snow Removal
    • HOA fee: $750 annually
    • Second HOA fee: $164 annually
    Location
    • Region: Portland

    Financial & listing details

    • Price per square foot: $307/sqft
    • Tax assessed value: $1,738,510
    • Annual tax amount: $30,717
    • Date on market: 6/15/2023
    • Cumulative days on market: 190 days
    • Listing terms: Cash,Conventional
    • Road surface type: Paved

    Price history

    DateEventPrice
    8/24/2023Sold$1,779,000-0.9%$307/sqft
    Source: RMLS (OR) #23155120 Report a problem
    8/6/2023Pending sale$1,795,000$310/sqft
    Source: RMLS (OR) #23155120 Report a problem
    7/27/2023Price change$1,795,000-5.3%$310/sqft
    Source: RMLS (OR) #23155120 Report a problem
    6/16/2023Price change$1,895,000-5%$327/sqft
    Source: RMLS (OR) #23155120 Report a problem
    1/28/2023Listed for sale$1,995,000+612.5%$345/sqft
    Source: Berkshire Hathaway HomeServices NW #22549293 Report a problem
    10/31/2005Sold$280,000+40%$48/sqft
    Source: Public Record Report a problem
    8/17/2004Sold$200,000$35/sqft
    Source: Public Record Report a problem

    Public tax history

    YearProperty taxesTax assessment
    2025$31,333 +1.3%$1,276,370 +3%
    2024$30,934 -1.8%$1,239,200 +3%
    2023$31,495 +2.5%$1,203,110 +3%
    2022$30,717 +10.2%$1,168,070 +3%
    2021$27,873 +14.1%$1,134,050 +3%
    2020$24,429 +0.1%$1,101,020 +3%
    2019$24,408 $1,068,960 +3%
    2018$24,408 -1.6%$1,037,830 +3%
    2017$24,805 +12%$1,007,610 +3%
    2016$22,146 $978,270 +3%
    2015$22,146 +3.2%$949,780 +3%
    2014$21,463 +21.2%$922,120 +3%
    2013$17,702 +6.5%$895,270 +3%
    2012$16,627 +2.9%$869,200 +3%
    2011$16,161 -8.6%$843,890 +3%
    2010$17,678 +2%$819,320 +3%
    2009$17,330 +5.9%$795,460 +3%
    2008$16,360 +0.2%$772,300 +3%
    2007$16,325 +486.8%$749,810 +442.7%
    2006$2,782 +4.7%$138,170 +3%
    2005$2,656 -8.4%$134,150 +3%
    2004$2,899 +508.9%$130,250 +455.9%
    2003$476 $23,430
    Find assessor info on the county website

    Neighborhood: Northwest Heights

    Nearby schools

    GreatSchools rating
    Schools provided by the listing agent
    • Elementary: Forest Park
    • Middle: West Sylvan
    • High: Lincoln

    Source: RMLS (OR). This data may not be complete. We recommend contacting the local school district to confirm school assignments for this home.

    Get a cash offer in 3 minutes
    Find out how much your home could sell for in as little as 3 minutes with a no-obligation cash offer.
    Estimated market value
    $1,721,500
    Get a cash offer in 3 minutes
    Find out how much your home could sell for in as little as 3 minutes with a no-obligation cash offer.
    Estimated market value
    $1,721,500