Welcome to your extraordinary dream home ! This stunning residence, resplendent with upgrades throughout, a spectacular 3 bed, 2 bath POOL home is an absolute gem that's sure to captivate your heart. Step inside and be prepared to be dazzled ! The open floor plan is light and bright with beautiful large glass sliders opening to enjoy the 52x20 Pool enclosure with accent lightning, tanning shelf, water fountain and patio pavers with grilling area. As you enter you will fall in love with the open concept and gourmet kitchen with 42" cabinets, crown molding, under cabinet lighting, stanless pull-out shleves, GE Profile Applicances with a 3 year remaining appliance warranty, Reverse Osmosis drinking water and plumbed to ice maker, 4x18 Granite Island delivering a culinary haven . Adjoined is the dining area where every meal becomes an occasion . The large living area serves as heart of the home offering views of the pool, "L" shaped pocket sliding doors , coffered ceiling, crown molding , LVP waterproof flooring throughout . Enjoy 9'4" ceilings throughout, 8 foot panel interior doors, Impact PGT windows and master sliding door, plantation shutters, upgraded light fixutres, recessed lighting and DC fans throughout. The owner's sutie with coffered ceiling , sliding door to pool offers a walk in closet , ensuite bathroom with 8' vanity, dual sinks, granite countertop with private bathroom, Shower with two niches, shower seat, upgraded tile . Situated on the oppsite side of the home are 2 bedrooms with a custom built Murphy Bed in one and a guest bathroom with 48" vanity, tile tub walls with niche, glass sliding tub doors. Your new laundry room has GE dryer, GE front load washer, storage cabinets w/ clothes rod, laundry sink with pull out faucet and a utility pantry. The 20x22 Garage with 18x18 Hurricane rated door, belt drive door opener with Wi-Fi battery back-up, 50 Gallan Water Heater, Whole House Water Filtration and water softener with dry well , utility sink, pull-down ladder to attic storage, 50 Amp Genertor Hook-up, whole house electrical surge protection,soffit outlets. Roof has peel & stick underlayment on entire roof with additional roof venting. You will enjoy your beautiful yard with irrigation system , yard and planting beds with Wi-Fi, concrete ( brick lay-out ) curbing, paver walkways, 6 x 6 foot Vinyl Fence with three gates . Decorative Aluminum Awnings, Storm Door w glass inserts. X Flood zone with 3.5' above street grade . Bring your boat, trailer and campers, NO HOA here ! Located within minutes of the pristine Gulf beaches of Manasota Key where you can soak up the sun or collect your favorite seashells and exuberant access to golf courses, shopping , Englewood Sports Complex , an array of restaurants . Don't wait another moment to make this move in ready breathtaking home yours and start creating fabulous memories. Schedule your viewing today and experience the ultimate in paradise living. Custom Built by Quality Homes Why wait to build when you can move right in to this beautiful only 2 years young home
Sold for $524,500
$524,500
10326 OCEANSPRAY BLVD, ENGLEWOOD, FL 34224
3beds
1,587sqft
Single Family Residence
Built in 2021
10,000 Square Feet Lot
$444,000 Zestimate®
$330/sqft
$2,465 Estimated rent
Home value
$444,000
$417,000 - $471,000
$2,465/mo
Zestimate® history
Owner options
List your home for rent
$2,465/mo
Rent Zestimate®
Find your next renter with Zillow Rental Manager. Plus, with online applications, you can quickly screen prospective tenants – for free.
$2,465/mo
Rent Zestimate®
Refinance and save
$3,539/mo
Est. payment
Refinancing to a lower rate could help reduce your monthly payments and save thousands over the life of the loan.
$3,539/mo
Est. payment
Explore your selling options
Work with a Zillow partner agent
Leverage their expertise and Zillow's premium Showcase listings to get your home seen by more buyers.
Get startedList with your own agent
Get your home in front of millions of buyers by listing it on Zillow.
Learn how to do itSell it yourself
Take full control of how buyers see your home on Zillow by listing For Sale by Owner (FSBO).
List your homeWhat's special
Utility sinkCrown moldingStorm doorRecessed lightingLvp waterproof flooring throughoutOpen floor planPatio pavers
Zillow last checked:
Listing updated:
Listed by:
Anna Garrison 941-441-5568,
CENTURY 21 SCHMIDT REAL ESTATE 941-485-0021
Bought with:
Amee Sams, 3435815
PREMIER SOTHEBYS INTL REALTY
Source: Stellar MLS,MLS#: N6129011 Originating MLS: Venice
Originating MLS: Venice
Facts & features
Interior
Bedrooms & bathrooms
- Bedrooms: 3
- Bathrooms: 2
- Full bathrooms: 2
Primary bedroom
- Features: En Suite Bathroom
- Level: First
- Dimensions: 13x15
Bedroom 2
- Features: Built-in Closet
- Level: First
- Dimensions: 11x11
Bedroom 3
- Features: Built-in Closet
- Level: First
- Dimensions: 11x11
Primary bathroom
- Features: Shower No Tub
- Level: First
- Dimensions: 12x8
Bathroom 2
- Level: First
Balcony porch lanai
- Level: First
- Dimensions: 15x8
Dining room
- Level: First
- Dimensions: 9x8
Kitchen
- Features: Kitchen Island
- Level: First
- Dimensions: 9x16
Laundry
- Level: First
- Dimensions: 9x7
Living room
- Level: First
- Dimensions: 15x15
Heating
- Electric
Cooling
- Central Air
Appliances
- Included: Dishwasher, Disposal, Dryer, Electric Water Heater, Ice Maker, Kitchen Reverse Osmosis System, Microwave, Range, Refrigerator, Washer, Water Filtration System, Water Softener, Whole House R.O. System
Features
- Ceiling Fan(s), Coffered Ceiling(s), Crown Molding, Eating Space In Kitchen, High Ceilings, Kitchen/Family Room Combo, Primary Bedroom Main Floor, Open Floorplan, Solid Surface Counters, Split Bedroom, Thermostat, Tray Ceiling(s), Walk-In Closet(s)
- Flooring: Luxury Vinyl
- Windows: Window Treatments
- Has fireplace: No
Interior area
- Total structure area: 2,312
- Total interior livable area: 1,587 sqft
Property
Parking
- Total spaces: 2
- Parking features: Garage - Attached
- Attached garage spaces: 2
Features
- Levels: One
- Stories: 1
- Exterior features: Irrigation System, Lighting, Private Mailbox
- Has private pool: Yes
- Pool features: Heated, In Ground
Lot
- Size: 10,000 Square Feet
Details
- Parcel number: 412011258017
- Special conditions: None
Construction
Type & style
- Home type: SingleFamily
- Property subtype: Single Family Residence
Materials
- Block
- Foundation: Slab
- Roof: Shingle
Condition
- New construction: No
- Year built: 2021
Details
- Builder name: Quality Homes of Port Charlotte
Utilities & green energy
- Sewer: Septic Tank
- Water: Private
- Utilities for property: Cable Connected, Electricity Connected, Water Connected
Community & HOA
Community
- Pet fee: $0 monthly
- Subdivision: PORT CHARLOTTE SUBDIVISION
HOA
- Has HOA: No
Location
- Region: Englewood
Financial & listing details
- Price per square foot: $330/sqft
- Tax assessed value: $375,405
- Annual tax amount: $3,136
- Date on market: 10/19/2023
- Cumulative days on market: 18 days
- Ownership: Fee Simple
- Total actual rent: 0
- Electric utility on property: Yes
- Road surface type: Asphalt
Price history
| Date | Event | Price |
|---|---|---|
| 12/20/2023 | Sold | $524,500-0.9%$330/sqft |
Source:  Stellar MLS #N6129011 Report a problem Stellar MLS #N6129011 Report a problem | ||
| 11/6/2023 | Pending sale | $529,000$333/sqft |
Source: Stellar MLS #N6129011 Report a problem | ||
| 10/25/2023 | Price change | $529,000-2.9%$333/sqft |
Source: Stellar MLS #N6129011 Report a problem | ||
| 10/19/2023 | Listed for sale | $545,000+4092.3%$343/sqft |
Source: Stellar MLS #N6129011 Report a problem | ||
| 10/2/2020 | Sold | $13,000+8.3%$8/sqft |
Source: Public Record Report a problem | ||
| 7/25/2016 | Sold | $12,000$8/sqft |
Source: Stellar MLS #N5906982 Report a problem | ||
Public tax history
| Year | Property taxes | Tax assessment |
|---|---|---|
| 2025 | $5,740 -2.7% | $356,376 -4.3% |
| 2024 | $5,897 +12.5% | $372,566 +16.2% |
| 2023 | $5,241 +3.7% | $320,752 +3.5% |
| 2022 | $5,056 +1150.2% | $309,766 +3370.8% |
| 2021 | $404 +25.1% | $8,925 +12.9% |
| 2020 | $323 +0.8% | $7,905 +5.7% |
| 2019 | $321 +27.9% | $7,480 +10% |
| 2018 | $251 | $6,800 |
| 2017 | $251 -0.7% | $6,800 |
| 2016 | $253 -0.9% | $6,800 +45.5% |
| 2015 | $255 +11% | $4,675 +10% |
| 2014 | $230 +208.2% | $4,250 |
| 2013 | $74 +1.9% | $4,250 |
| 2012 | $73 +0.9% | $4,250 |
| 2011 | $72 -29.7% | $4,250 -28.6% |
| 2010 | $103 -20.9% | $5,950 -26.3% |
| 2009 | $130 | $8,075 |
Find assessor info on the county website
Neighborhood: 34224
Nearby homes
- $--10,001 Square Feet10326 N Oceanspray Blvd, Englewood, FL 34224Off Market

- $25,00010,018 Square Feet10318 Oceanspray Blvd, Englewood, FL 34224Off Market
- $286,7003 bd2 ba1.8k sqft10334 Oceanspray Blvd, Englewood, FL 34224Off Market
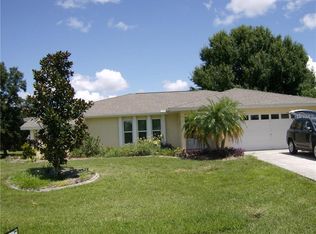
- $448,2003 bd2 ba1.5k sqft10310 Oceanspray Blvd, Englewood, FL 34224Off Market
- $22,800-- bd-- ba-- sqft10327 Torley Ave, Englewood, FL 34224Off Market
- $303,4002 bd2 ba1.5k sqft10335 Torley Ave, Englewood, FL 34224Off Market
- $254,9003 bd2 ba1.5k sqft10319 Torley Ave, Englewood, FL 34224Off Market
- $24,000-- bd-- ba-- sqft10342 Oceanspray Blvd, Englewood, FL 34224Off Market
Nearby schools
GreatSchools rating
- 8/10Vineland Elementary SchoolGrades: PK-5Distance: 0.7 mi
- 7/10L. A. Ainger Middle SchoolGrades: 6-8Distance: 0.9 mi
- 5/10Lemon Bay High SchoolGrades: 9-12Distance: 3.3 mi
Schools provided by the listing agent
- Elementary: Vineland Elementary
- Middle: L.A. Ainger Middle
- High: Lemon Bay High
Source: Stellar MLS. This data may not be complete. We recommend contacting the local school district to confirm school assignments for this home.
Get a cash offer in 3 minutes
Find out how much your home could sell for in as little as 3 minutes with a no-obligation cash offer.
Estimated market value
$444,000
Get a cash offer in 3 minutes
Find out how much your home could sell for in as little as 3 minutes with a no-obligation cash offer.
Estimated market value
$444,000
- Florida
- Charlotte County
- Englewood
- 34224
- 10326 OCEANSPRAY BLVD
Nearby cities
Nearby zip codes
Other Englewood Topics
