Skip main navigation
Sold for $595,000
  • $595,000

    10326 Pond Spice Ter, Burke, VA 22015

    3beds
    1,758sqft
    Townhouse
    Built in 1980
    1,540 Square Feet Lot
    $599,200 Zestimate®
    $338/sqft
    $3,041 Estimated rent

    Home value

    $599,200

    $563,000 - $635,000

    $3,041/mo

    Zestimate® history
    Loading
    Loading...

    Owner options

    List your home for rent

    $3,041/mo

    Rent Zestimate®

    Find your next renter with Zillow Rental Manager. Plus, with online applications, you can quickly screen prospective tenants – for free.

    Learn more

    $3,041/mo

    Rent Zestimate®

    Refinance and save

    $3,748/mo

    Est. payment

    Refinancing to a lower rate could help reduce your monthly payments and save thousands over the life of the loan.

    See today's rates

    $3,748/mo

    Est. payment

    Explore your selling options

    Work with a Zillow partner agent

    Leverage their expertise and Zillow's premium Showcase listings to get your home seen by more buyers.

    Get started

    List with your own agent

    Get your home in front of millions of buyers by listing it on Zillow.

    Learn how to do it

    Sell it yourself

    Take full control of how buyers see your home on Zillow by listing For Sale by Owner (FSBO).

    List your home

    What's special

    Two reserved parking spacesFully fenced rear yardTwo assigned parking spacesUnder-stair storageLaundry roomUpdated appliancesDining area
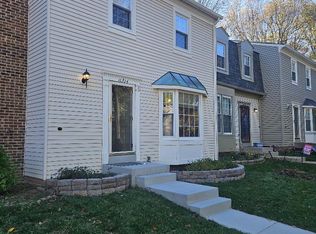
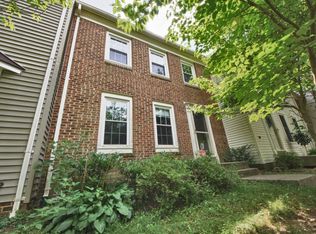
    OPEN HOUSES CANCELLED!!! Three-level, 3-bedroom, 3.5-bath townhome in Burke Centre featuring major recent updates, including a new roof (2020), both HVAC systems replaced in 2025, whole-house paint (2026), and new carpet (2026). Two reserved parking spaces! Ideally located less than a half-mile walk to both Terra Centre Elementary and the Walmart Shopping Center, offering convenient access to shopping, dining, coffee, and everyday essentials. The main level features a sun-filled living room, dining area, and an open kitchen with granite countertops (2026), white cabinetry, and updated appliances, including a refrigerator (2023) and dishwasher (2025). A convenient powder room and coat closet complete this level. French doors open directly to a patio and fully fenced rear yard—an ideal space for entertaining or enjoying outdoor time with pets. Upstairs, the home offers three bedrooms and two full bathrooms, including an owner’s suite with a private ensuite bath and a walk-in closet. The additional bedrooms provide flexible space for guests, home office needs, or everyday living. The finished lower level expands the living space with a recreation room, a full bathroom added in 2020, a laundry room, under-stair storage, and a workshop—perfect for hobbies, projects, or additional storage. Outside, the front yard offers a small planting area, while the private, fully fenced rear yard includes both a patio and deck for outdoor enjoyment. Two assigned parking spaces convey. Residents enjoy all the benefits of Burke Centre Conservancy living, including pools, tennis and basketball courts, clubhouses, a fitness center, walking trails, playgrounds, trash and recycling service, and snow removal. Conveniently located near shopping, dining, commuter routes, and everyday conveniences, this home offers a well-rounded opportunity in one of Burke’s most established communities.

    Zillow last checked:

    Listing updated:

    Listed by:

    Jason Sanders 703-298-7037,

    Samson Properties,

    Listing Team: Jason And Bonnie

    Bought with:

    Joe Azer, SP200201884

    Samson Properties

    Source: Bright MLS,MLS#: VAFX2288292MLS Logo

    Facts & features

    Interior

    Bedrooms & bathrooms
    • Bedrooms: 3
    • Bathrooms: 4
    • Full bathrooms: 3
    • 1/2 bathrooms: 1
    • Main level bathrooms: 1
    Basement
    • Area: 430
    Heating
    • Central, Forced Air, Electric
    Cooling
    • Central Air, Electric
    Appliances
    • Included: Dishwasher, Disposal, Dryer, Refrigerator, Cooktop, Washer, Electric Water Heater
    Features
    • Combination Dining/Living, Dining Area, Family Room Off Kitchen, Floor Plan - Traditional, Open Floorplan, Pantry, Primary Bath(s), Walk-In Closet(s)
    • Doors: French Doors
    • Basement: Finished,Full,Heated,Improved,Interior Entry,Workshop
    • Has fireplace: No
    Interior area
    • Total structure area: 1,758
    • Total interior livable area: 1,758 sqft
    • Finished area above ground: 1,328
    • Finished area below ground: 430

    Property

    Parking
    • Total spaces: 2
    • Parking features: Assigned, Off Street, Parking Lot
    • Details: Assigned Parking, Assigned Space #: 360, 360
    Accessibility
    • Accessibility features: None
    Features
    • Levels: Three
    • Stories: 3
    • Patio & porch: Patio
    • Pool features: Community
    • Fencing: Full,Wood
    Lot
    • Size: 1,540 sqft
    Details
    • Additional structures: Above Grade, Below Grade
    • Parcel number: 0774 10 0360
    • Zoning: 372
    • Special conditions: Standard

    Construction

    Type & style
    • Home type: Townhouse
    • Architectural style: Colonial,Traditional
    • Property subtype: Townhouse
    Materials
    • Vinyl Siding
    • Foundation: Other, Concrete Perimeter
    • Roof: Architectural Shingle
    Condition
    • Excellent,Very Good
    • New construction: No
    • Year built: 1980

    Utilities & green energy

    • Sewer: Public Sewer
    • Water: Public

    Community & neighborhood

    Location
    • Region: Burke
    • Subdivision: Burke Centre

    HOA & financial

    HOA
    • Has HOA: Yes
    • HOA fee: $104 monthly
    • Amenities included: Pool, Clubhouse, Basketball Court, Tennis Court(s), Fitness Center
    • Services included: Trash
    • Association name: BURKE CENTER

    Other

    Other facts
    • Listing agreement: Exclusive Right To Sell
    • Listing terms: Conventional,VA Loan,Cash,FHA,Assumable
    • Ownership: Fee Simple

    Price history

    DateEventPrice
    3/12/2026Sold$595,000+0.9%$338/sqft
    Source: Bright MLS #VAFX2288292 Report a problem
    2/14/2026Contingent$589,900$336/sqft
    Source: Bright MLS #VAFX2288292 Report a problem
    2/12/2026Listed for sale$589,900+53.2%$336/sqft
    Source: Bright MLS #VAFX2288292 Report a problem
    12/13/2016Sold$385,000+2.4%$219/sqft
    Source: Public Record Report a problem
    10/30/2006Sold$376,000+19.4%$214/sqft
    Source: Public Record Report a problem
    6/29/2004Sold$315,000$179/sqft
    Source: Public Record Report a problem

    Public tax history

    YearProperty taxesTax assessment
    2025$6,111 +4.8%$528,650 +5%
    2024$5,832 +6.7%$503,380 +3.9%
    2023$5,465 +3.2%$484,310 +4.5%
    2022$5,298 $463,280 +10.4%
    2021-- $419,790 +8%
    2020$4,599 +3.9%$388,610 +3.9%
    2019$4,428 +3.3%$374,120 +3.3%
    2018$4,286 +7%$362,120 +4.9%
    2017$4,006 +4.1%$345,070 +3.9%
    2016$3,848 +6.1%$332,160 +2.2%
    2015$3,625 +4.9%$324,860 +4.7%
    2014$3,456 $310,350 +7.4%
    2013-- $288,960 +4%
    2012-- $277,810
    2011-- $277,810
    2010-- $277,810
    2009-- $277,810 -18.1%
    2008-- $339,330 -1.7%
    2007-- $345,100 +71.5%
    2003-- $201,270 +27.5%
    2002-- $157,840 +14%
    2001-- $138,455

    Find assessor info on the county website

    Neighborhood: 22015

    Nearby schools

    GreatSchools rating
    Schools provided by the listing agent
    • Middle: Robinson Secondary School
    • High: Robinson Secondary School
    • District: Fairfax County Public Schools

    Source: Bright MLS. This data may not be complete. We recommend contacting the local school district to confirm school assignments for this home.

    Get a cash offer in 3 minutes
    Find out how much your home could sell for in as little as 3 minutes with a no-obligation cash offer.
    Estimated market value
    $599,200
    Get a cash offer in 3 minutes
    Find out how much your home could sell for in as little as 3 minutes with a no-obligation cash offer.
    Estimated market value
    $599,200